
Prefabricated Lightweight Wall Panel House
A prefabricated lightweight wall panel house is a form of architecture that uses prefabricated lightweight wall panels as its core components, formed through industrial production and on-site assembly. It belongs to a type of prefabricated modular building, characterized by efficiency, flexibility, and environmental friendliness.
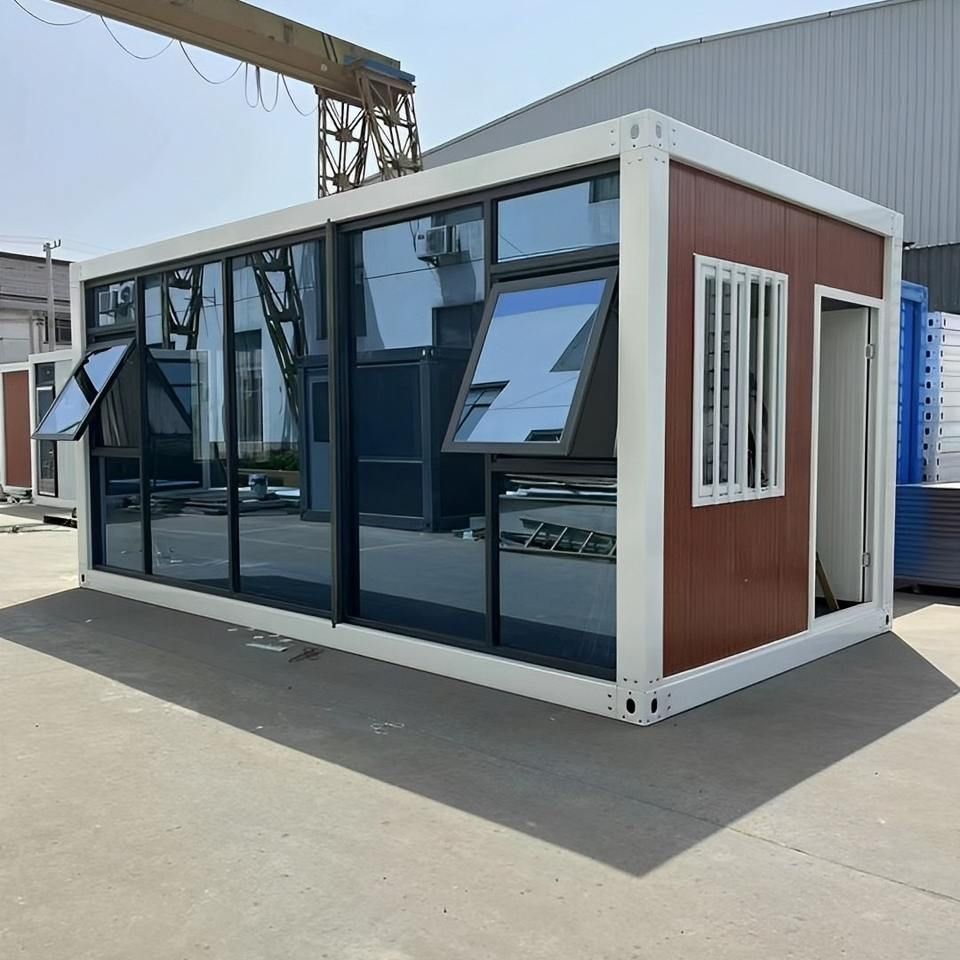
1. Composition and Types of Prefabricated Lightweight Wall Panel Houses
The core components of a prefabricated lightweight wall panel house are prefabricated wall panels, typically used in conjunction with floor slabs, beams, columns, and other components to form a complete building structure. Depending on the assembly method, they are mainly classified into the following types:
- Panel Modular Buildings: These use prefabricated wall panels and floor slabs as the main components, forming walls, floors, and other structures through on-site assembly. Such buildings can expand indoor usable area and significantly improve construction efficiency due to the high standardization of components.
- Box Modular Buildings: These involve prefabricating entire rooms or functional modules (such as bathrooms and kitchens) as “box” units, which are then transported to the site and directly assembled, suitable for rapid construction needs.
- Frame Modular Buildings: These use a prefabricated frame (such as a steel or concrete frame) as support, with wall panels serving as infill or enclosure structures, offering greater flexibility and suitable for multi-story or high-rise buildings.
2. Materials and Characteristics of Prefabricated Lightweight Wall Panels
Prefabricated lightweight wall panels often use new composite materials, such as lightweight EPS cement prefabricated thermal insulation sandwich wall panels for houses, composed of EPS (expanded polystyrene) particles and cement. They have the following characteristics:
- Lightweight: Low density, weighing only 1/3 to 1/2 of traditional concrete wall panels, facilitating transportation and installation.
- Waterproof and Fire-resistant: EPS particles, after special treatment, possess waterproof properties, while the cement base provides an A-grade fire rating, meeting building safety requirements.
- Thermal Insulation: The EPS layer in the sandwich structure effectively blocks heat transfer, reducing energy consumption and suitable for extreme climates.
- Easy Construction: Modular design supports dry construction methods, reducing wet work processes, shortening construction periods, and lowering labor intensity.
3. Application Scenarios and Limitations
Prefabricated lightweight wall panel houses are widely used in villas, warehouses, interior/exterior partition walls, floors, and roofs of residential buildings, especially suitable for projects with high demands for construction speed and environmental friendliness. However, their limitations must also be considered:
- Seismic Performance: Some early wall panel houses (such as prefabricated concrete panel buildings) have weak seismic performance due to simple node connections, requiring improved connection techniques or additional seismic components to enhance safety.
- Fire, Thermal, and Acoustic Insulation: Traditional wall panel houses may suffer from insufficient sound insulation and aging of thermal insulation layers, necessitating the use of high-performance composite wall panels or additional thermal and acoustic insulation materials.
- Scope of Application: More suitable for low-rise or multi-story buildings, high-rise buildings require the use of frame structures to ensure stability.
4. Comparison with Traditional Wall Panel Houses
Traditional wall panel houses mostly refer to prefabricated concrete panel residences built in the 1960s-1980s, characterized by low cost and fast construction but suffering from poor seismic performance and inadequate functionality. Modern prefabricated lightweight wall panel houses, through material upgrades (such as EPS cement composites) and structural optimizations (such as standardized node connections), significantly improve safety, durability, and comfort, becoming an important direction for green building development.



