
Prefabricated Light Steel House
The prefabricated light steel house is a modular building system with light steel keels cold-rolled from hot-dip galvanized aluminum steel strips as its core material, offering significant advantages such as lightweight construction, high efficiency, earthquake resistance, and energy conservation.
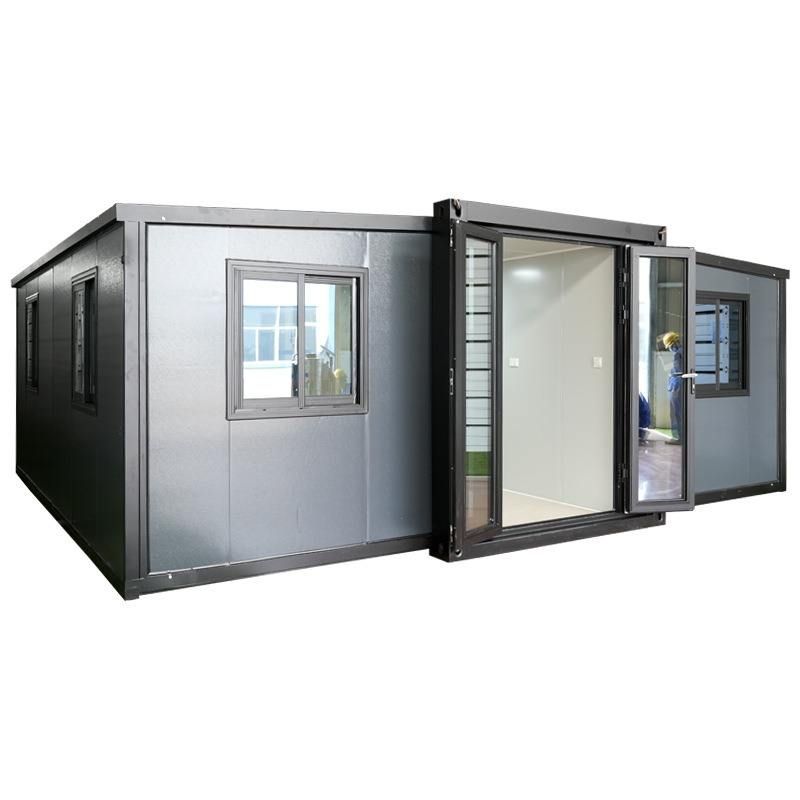
Core Materials and Structural Features
Prefabricated light steel houses use hot-dip galvanized aluminum steel strips as raw materials, which are cold-rolled into light steel keels to form the main building framework. Their self-weight is only 1/5 to 1/8 of that of traditional brick-and-concrete structures, significantly reducing the load on the foundation and making them suitable for areas with complex geological conditions or soft soil foundations. The structure adopts standardized modular design, with components prefabricated in factories and assembled on-site, reducing on-site wet work and improving construction accuracy and efficiency.
Performance Advantages
- Strong Earthquake and Wind Resistance: The main structure forms an integrated load-bearing system through node connections, achieving an earthquake resistance of magnitude 9 and wind resistance of level 12, capable of withstanding extreme weather and geological disasters.
- Thermal Insulation and Humidity Regulation: The exterior walls are filled with glass fiber wool for efficient thermal insulation, and are equipped with breathable membranes to balance indoor and outdoor humidity, preventing condensation issues and enhancing living comfort.
- Energy Conservation and Environmental Protection: The roofing system supports photovoltaic tile integration, increasing renewable energy utilization by 40%. Material waste is reduced to 3%, and the overall cost is 15%-20% lower than that of brick-and-concrete structures, meeting green building standards.
Construction and Economic Efficiency
The construction period is 50% shorter than that of traditional buildings, with dry construction methods generating no construction waste. Occupancy is possible immediately after installation, with a short overall construction period and simple operation. Its lightweight nature makes it possible to add light steel villas on top of existing prefabricated slabs without demolishing the original structure, directly stacking light steel villa layers to reduce renovation costs and risks.
Application Scenarios and Policy Support
Widely applicable in scenarios such as rural housing, tourist resorts, and overseas projects, 28 provinces have introduced subsidy policies for prefabricated buildings, promoting industry-scale development. Exterior wall decorations can choose materials such as metal carved panels and cement fiber siding panels, balancing aesthetics and durability to meet personalized needs.
Feasibility of Old House Renovation
Adding light steel villas on top of existing prefabricated slabs offers features such as lightweight construction, earthquake and wind resistance, and durability, avoiding damage to the original structure caused by traditional renovation methods while enhancing the overall safety and functionality of the building, making it a preferred option for old house renovation.



