
Prefabricated Light Steel Assembly House
The prefabricated light steel assembly house is a building system that uses light steel keels as its core material, with factory-prefabricated components assembled on-site. It offers advantages such as safety, cost-effectiveness, and environmental friendliness, making it suitable for rural residences, tourist resorts, and overseas projects.
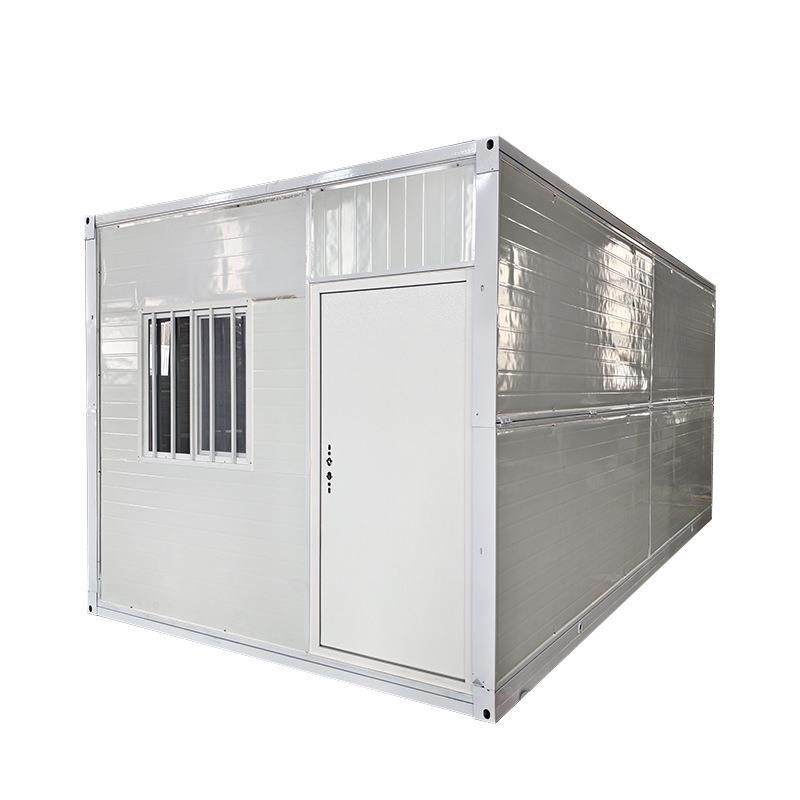
Core Materials and Structure
The prefabricated light steel assembly house uses light steel keels formed by cold-rolling hot-dip galvanized aluminum-steel strips as its framework. The galvanized aluminum-steel plate consists of 55% aluminum, 43.4% zinc, and 1.6% silicon, forming a quaternary crystalline structure at 600°C. This creates a dense anti-corrosion barrier, significantly enhancing the material's corrosion resistance. The building system includes four major systems: foundation, walls, floors, and roofing, adopting standardized and modular design. Components are prefabricated in the factory and transported to the site for assembly, ensuring construction precision and efficiency.
Performance Characteristics
- Outstanding Safety Performance: The main structure has a seismic resistance of up to magnitude 9 and can withstand winds of up to 12 levels. Its self-weight is only 1/5 to 1/8 of that of traditional brick-and-mortar structures, effectively reducing the risk of earthquake-induced damage to the building.
- Significant Cost-Effectiveness: The construction period is reduced by 50% compared to traditional buildings, with material wastage rates dropping to 3%. The overall construction cost is reduced by 15%-20%, making it suitable for cost-sensitive projects.
- Clear Environmental Advantages: The exterior walls are filled with glass fiber wool for efficient thermal insulation, and are equipped with breathable membranes to regulate indoor humidity, improving energy efficiency by 40%. Additionally, 92% of the materials can be recycled, reducing construction waste and resource wastage.
- High Construction Precision: All modules are prefabricated and pre-assembled in the factory for error correction. On-site installation is guided by BIM computer modeling, achieving millimeter-level precision and avoiding error accumulation common in traditional construction.
Application Scenarios and Policy Support
This building system is widely used in rural residences, tourist resorts, and overseas projects, especially in areas with complex geological conditions or strict construction period requirements. Currently, 28 provinces across the country have introduced subsidy policies for prefabricated buildings, promoting industry development through financial incentives and tax benefits, reducing adoption costs for enterprises and users.
Technical Process
From design to completion, the prefabricated light steel assembly house undergoes three stages: BIM modeling, factory prefabrication, and on-site assembly. BIM technology enables full-process digital management, ensuring component compatibility. Factory prefabrication utilizes automated production lines to ensure consistent quality. On-site assembly relies on standardized connection nodes, simplifying the construction process and shortening the project duration.



