
Prefabricated Housing Terminology
The following are explanations of professional terms related to prefabricated housing:
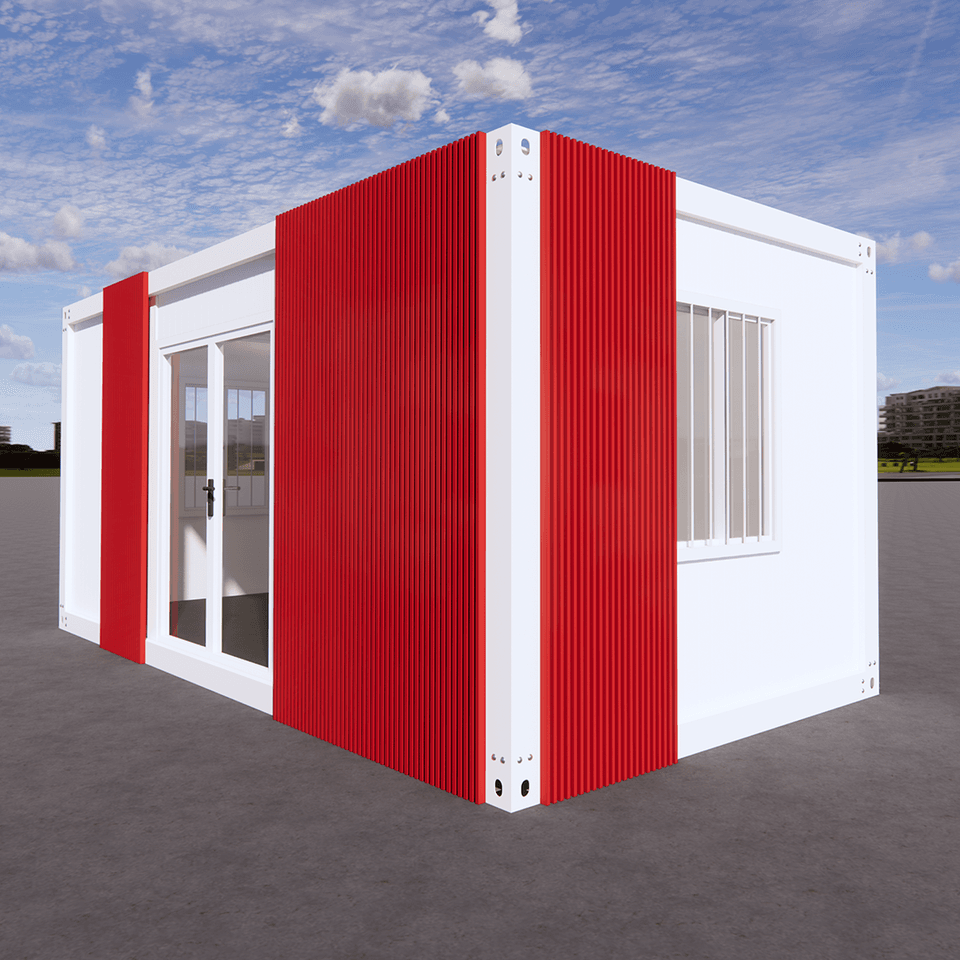
1. Prefabricated Assembled Building
This refers to a building form where building components (such as wall panels, floor slabs, beams, and columns) are produced through industrial methods and assembled on the construction site. Its core feature is "factory prefabrication + on-site assembly", which can significantly shorten the construction period and reduce on-site work volume. Based on the type of components, it is mainly divided into three categories:
- Panel Assembled Building: It mainly uses prefabricated wall panels, floor slabs, and other planar components, which are assembled into an overall structure through connectors. It is suitable for multi-story residential buildings or office buildings.
- Box Assembled Building: The entire room or functional unit (such as a bathroom or kitchen) is prefabricated into a "box" module, which is directly stacked and installed on-site. It is commonly seen in temporary buildings or low-rise residential buildings.
- Frame Assembled Building: It uses a prefabricated concrete or steel structure frame as the skeleton, and non-load-bearing components such as prefabricated wall panels and floor slabs are installed on-site. It is mostly used in high-rise buildings.
2. Modular Building
The building is divided into independent three-dimensional modules (such as standard room units). Each module completes all processes including structure, electromechanical systems, and decoration in the factory. After being transported to the site, they are spliced into a complete building through bolts or welding. Its advantages lie in high integration and rapid deployment, especially suitable for scenarios such as emergency housing, schools, and hospitals. The modules can be repeatedly disassembled and reused, aligning with the concept of green buildings.
3. Prefabricated Panel House
A house with prefabricated panels (factory-prefabricated cement components) as the main load-bearing or enclosing structure. When making prefabricated panels, wooden models are nailed, steel bars are laid, and then cement is poured to form solid or hollow structures.
- Solid Prefabricated Panel: It has high strength and good sound insulation and thermal insulation performance, but it is heavy and is mostly used for the foundations or floor slabs of low-rise buildings.
- Hollow Prefabricated Panel: Holes are reserved inside to reduce weight. It is suitable for non-load-bearing partition walls or floor partitions and has a lower cost.
4. CMC Combined Module Building
A type of assembled building that improves seismic performance through the steel-concrete integrated pouring technology. Its module frame adopts a steel structure, and the interior is filled with concrete and poured as a whole, enabling the steel and concrete to form a collaborative force-bearing system, significantly enhancing the structural stiffness and energy dissipation capacity. It is suitable for earthquake-prone areas or public buildings with high safety requirements.
5. Mobile House
Commonly known as a "prefabricated house", the house is divided into independent modules (including building, structure, electromechanical, decoration, and other systems). After integrated prefabrication and acceptance in the factory, they are transported to the site for assembly. Its characteristics are mobility and rapid commissioning. It is commonly seen in temporary offices on construction sites, post-disaster reconstruction, or supporting facilities in tourist attractions. The modules are usually connected in a detachable way, facilitating later relocation or reorganization.



