
Back to blog
Article
Prefabricated Housing Overall Construction Plan
Admin September 18, 2026
The prefabricated housing overall construction plan covers preliminary preparations, core processes, and other processes, as detailed below:
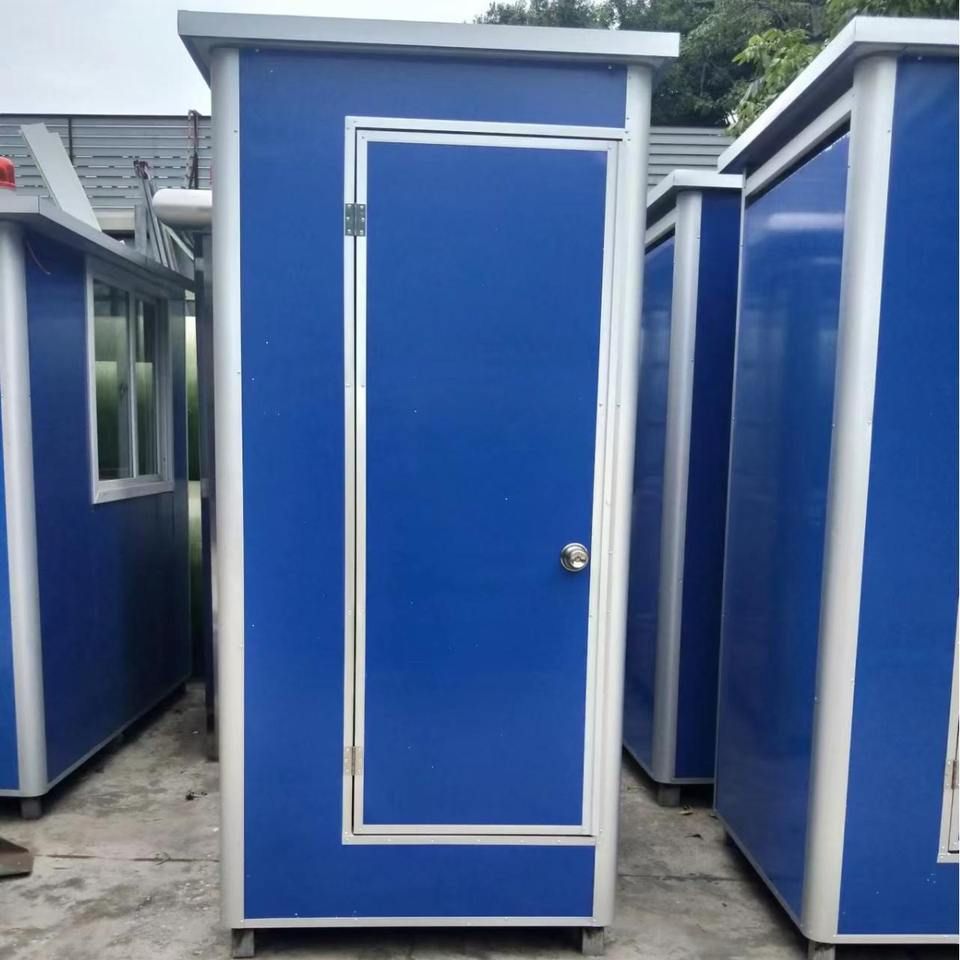
Preliminary Preparations
- Component List Review: Verify the list of prefabricated components against the design drawings, highlighting specifications, quantities, and reserved positions for seismic nodes. For example, load-bearing wall components require reserved grouting sleeves with a diameter of 22mm, with the spacing strictly controlled at 400±5mm.
- Site Planning: Determine stacking positions by working backward from the lifting sequence. First-floor wall panels are stacked at the edge of the tower crane's coverage area, while second-floor wall panels are placed close to the work surface. Composite slabs are stacked in layers on dedicated racks, with no more than 6 pieces per layer to prevent deformation.
- Personnel Training: In addition to routine safety briefings, design specialized training tailored to the characteristics of prefabricated components. Crane operators must master the 'three-point-one-line' observation method (alignment of the hook, component center of gravity, and vertical line of the installation position). Grouting workers must precisely control the water-cement ratio of cement-based grout (0.13 - 0.14) and pass on-site practical assessments.
Core Processes
- Prefabricated Component Production: Design and fabricate molds according to the design drawings, select high-quality raw materials for production as per process requirements, and conduct quality inspections on the components to ensure compliance with design standards.
- Prefabricated Component Transportation: Use dedicated transport vehicles to ensure safety, plan routes reasonably to reduce transportation time, and conduct safety checks on the vehicles before transportation.
- Prefabricated Component Installation: Determine installation positions through on-site layout. When lifting with a crane, check the angle between the lifting sling and the component as soon as the hook leaves the ground. When lowered to a certain distance above the installation position, use a tag line to stabilize the component and align it. After correcting the verticality and levelness of the component, secure it to the main structure through welding or bolt connections.
- Node Treatment: After wall panel installation, fill the bottom gap with rapid-hardening early-strength mortar. When mixing, 'add water first, then powder, and stir for 3 minutes until lump-free' to ensure a 2-hour compressive strength of ≥15MPa. Before grouting sleeve filling, clean debris with a high-pressure air pump. Inject grout from the lower holes until thick grout overflows from the upper holes, then immediately seal with rubber plugs. The entire process must be completed within 30 minutes. Measured 28-day pull-out test values typically reach 18MPa, far exceeding the design requirement of 12MPa.
Other Processes
- Rebar Tying: Tie rebars according to the design drawings, ensuring compliance with spacing, diameter, and anchorage length requirements. Weld the rebars to guarantee welding quality.
- Formwork Installation: Select formwork that meets national standards, ensuring its strength, stiffness, and stability meet construction requirements.



