
Prefabricated Housing Design Specifications
The design of prefabricated housing should adhere to the principles of functionality, safety, economy, environmental protection, and aesthetic harmony, covering various aspects such as structural systems, materials, design details, construction, and personnel management.
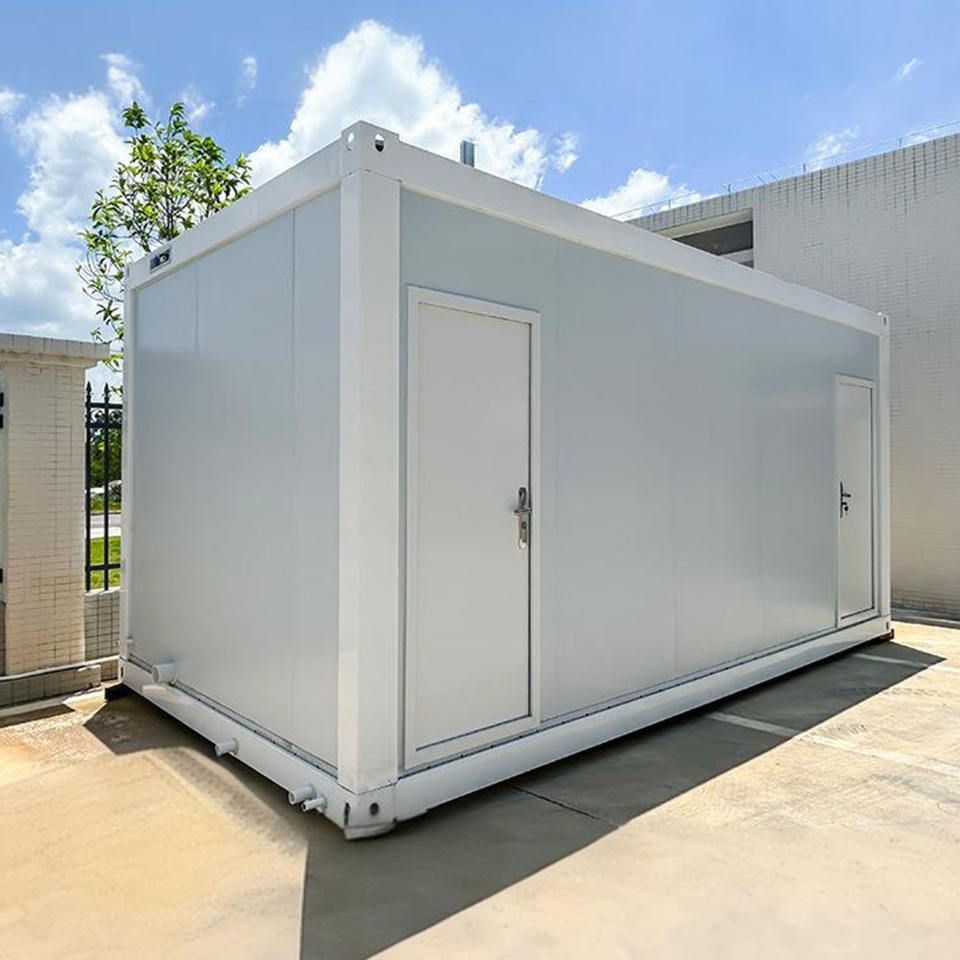
I. Design Principles The design must meet the requirements of modern functionality, structural safety, cost-effectiveness, environmental friendliness, and aesthetic harmony, while complying with national building codes and standards. The design should optimize costs and extend the service life, fully considering environmental protection and safety to ensure that the plan is legal, compliant, and sustainable.
II. Structural Systems
- Structural Types: These include prefabricated concrete shear walls, EPS module cast-in-place concrete, and lightweight steel frame systems, which should be selected based on usage needs and architectural characteristics.
- Foundations and Roofs: Foundations should be designed according to geological conditions, with soft soil foundations requiring replacement or pile foundation treatment. Roof waterproofing materials must be reliable, with live loads designed at 0.5 kN/㎡ (additional loads required in areas with heavy snowfall) and floor live loads at 2.0 kN/㎡.
- Component Design: Frame walls, columns, and steel components should be reasonably laid out, with load-bearing components aligned vertically to ensure structural stability.
III. Material Requirements
- Concrete and Steel Bars: The concrete strength grade should not be lower than C20, and the tensile strength of steel bars should not be lower than 335 MPa, both requiring verification through testing.
- Wall Panels and Steel: For exterior walls, priority should be given to A1-grade fire-resistant rock wool sandwich panels (thickness ≥ 50 mm, core material density ≥ 120 kg/m³). The main structural frame should use Q235B galvanized section steel (galvanized layer ≥ 85 μm) or hot-dip galvanized treatment (zinc layer ≥ 65 μm).
- Connectors: 8.8-grade high-strength bolts with anti-loosening washers should be used. The use of high-energy-consuming and polluting materials is prohibited, with priority given to green, economical, or recyclable building materials.
IV. Design Details
- Aesthetic and Aging-Friendly Design: The architectural style should reflect regional characteristics, with barrier-free ramps provided at entrances and exits.
- Orientation and Layout: The building should face north and south, with a regular plan and simple form. Functional spaces should be separated into dynamic and static areas, including bedrooms, dining rooms, storage, and courtyards.
- Modularization and Dimensions: Single module dimensions should preferably be (3-6) m × (6-12) m, with horizontal/vertical expansion achieved through mortise and tenon joints.
- Internal Space: Corridor width should be ≥ 1.2 m, door width ≥ 0.9 m, window area to wall area ratio ≥ 1/6, and the operable window area ≥ 30% of the total window area.
V. Construction and Management
- Construction Plan: A construction organization design should be formulated, covering component installation, joint construction, quality management, and safety measures, with construction carried out in accordance with national standards.
- Personnel and Schedule: Construction should be carried out by professional teams or trained craftsmen, with technical training provided. The construction schedule should be reasonably arranged to avoid delays.



