
Technical Specifications for Prefabricated Housing Construction
The technical specifications for prefabricated housing construction cover various aspects including design, production, construction, and national regulations, as detailed below:
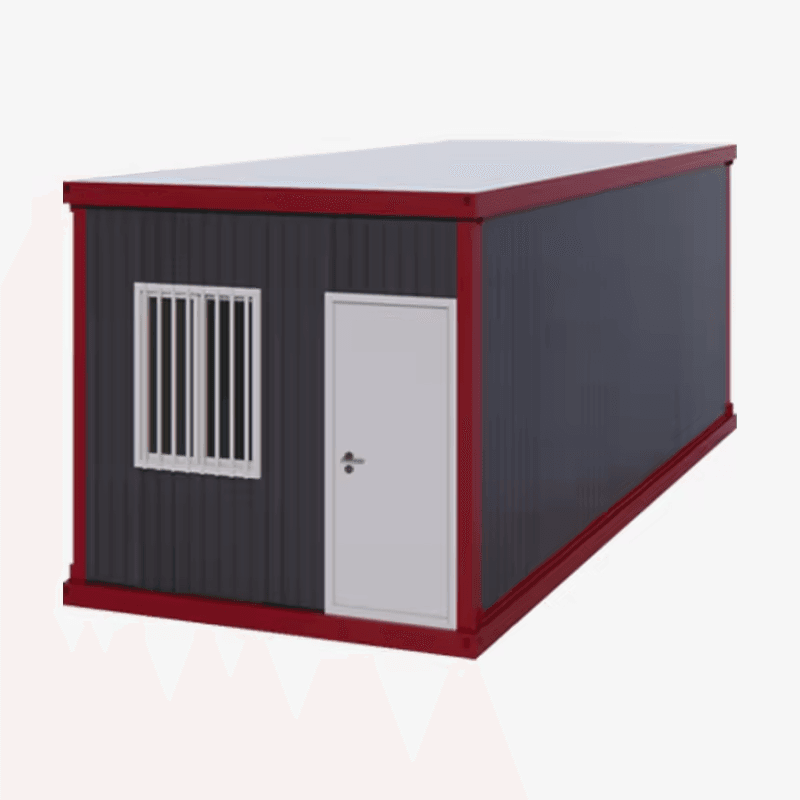
Design Specifications:
Design must adhere to principles of safety, reliability, economic efficiency, standardization, and applicability. Structural design should meet the requirements of the 'Building Structural Load Code', with detailed structural calculations and stress analyses performed to specify the selection, dimensions, reinforcement, and joint connection methods of prefabricated components. The design of the enclosure system should consider properties such as thermal insulation, heat insulation, waterproofing, and sound insulation. Equipment and pipeline design should include embedded pipelines and reserved interfaces to achieve integrated pipeline systems. Installation design should specify the installation sequence, methods, connection methods, and temporary support measures. Design documents should include construction drawings, production drawings for prefabricated components, and installation guidance documents, with annotations on dimensions, reinforcement, embedded parts, and other information, along with quality acceptance criteria.
Production Specifications:
Production processes should ensure the strength, rigidity, and stability of molds. Steel bar fabrication and binding should meet design requirements. Concrete should use high-quality raw materials with strictly controlled mix ratios, and curing measures should ensure concrete strength and performance. Quality control includes raw material inspection, production process control, and finished product inspection to ensure compliance with standards in terms of dimensions, appearance, and strength. Prefabricated components should be labeled with component numbers, production dates, manufacturers, and other information, and stacked neatly by category and model.
Construction Specifications:
Taking the 'Technical Guidelines for the Construction of Prefabricated Rural Houses in Shandong Province' as an example, structural systems include prefabricated concrete shear walls, EPS module cast-in-place concrete, light steel frame systems, etc., with clear design and construction specifications required. Materials should be selected based on local conditions, prioritizing green, economical, or recyclable materials, and prohibiting the use of high-energy-consuming or excessively polluting materials. Construction should be organized by professional teams or trained rural individual builders, with a construction organization design and plan developed, covering component installation, joint construction, quality management, and safety measures.
National Regulations:
In terms of fire safety, if prefabricated panel houses use flammable materials (such as polystyrene, polyurethane foam), they must strictly comply with the 'Fire Protection Law of the People's Republic of China' and promptly eliminate fire hazards, otherwise they may face temporary closure. The use of building materials should comply with national standards, with flammable foam sandwich panels strictly prohibited in crowded places, and non-combustible or fire-resistant materials such as rock wool should be used instead. Building planning and approval should comply with local land use planning and relevant laws and regulations, with applications for land use rights and building permits required before construction to ensure legality and compliance.



