
Prefabricated Housing Assembly Drawing
Currently, we cannot directly provide the assembly drawing of prefabricated housing components, but we can offer classifications and case studies of prefabricated building technologies for reference. Specific drawings need to be queried in combination with project technical documents or design specifications.
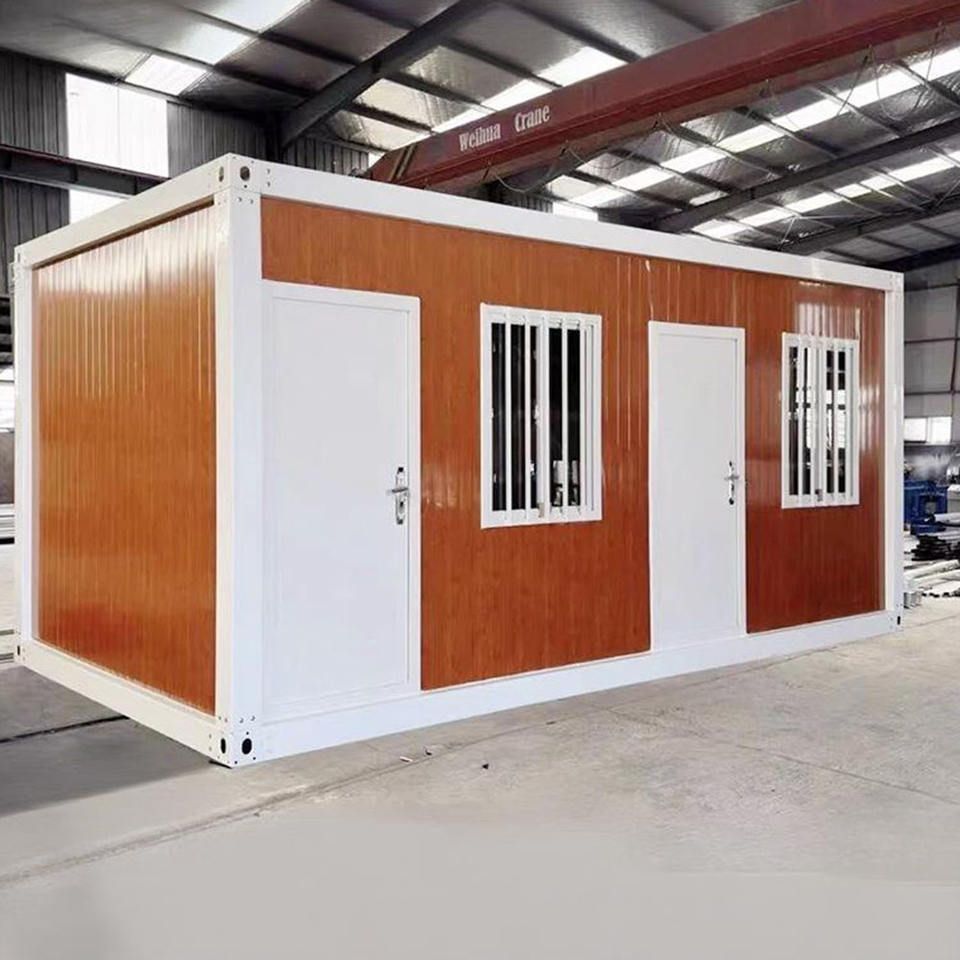
The core of prefabricated buildings is the standardized production of prefabricated components in factories, which are then assembled on-site to complete the building structure. The technical systems are mainly divided into the following four categories:
1. Precast Concrete Shear Wall (PCF) System This system uses precast concrete shear walls as the main structural elements, with embedded steel bars in the wall panels forming an integral structure with the cast-in-place concrete. A typical case is the Shanghai Vanke Golden Mileage project, where both exterior and interior wall panels use precast composite components, connecting nodes through post-cast concrete to achieve a balance between structural safety and construction efficiency. This system is suitable for mid- to high-rise residential buildings and can reduce on-site wet work by approximately 60%.
2. Cast-in-Place Exterior Cladding System This system uses precast concrete exterior wall panels as the enclosure structure, while the main structure is still cast-in-place concrete. The Shanghai Fangxing Daning Jinmao Palace project adopts this technology, with exterior wall panels fixed to the main structure through embedded connectors, integrating insulation and decoration functions. The advantage of this system lies in the controllable quality of the exterior walls, but strict control over the waterproofing performance of the connection nodes is required to avoid leakage risks.
3. Integrated Precast Shear Wall System Precast shear wall components are connected to form an integral structure through sleeve grouting connection technology, with the Shanghai Vanke Pudong Haishang Chuanqi project as a representative case. This system requires millimeter-level precision in component processing and the strength of the grouting material to meet design requirements. It is suitable for areas with high seismic fortification intensity and can achieve structural performance "equivalent to cast-in-place".
4. Integrated Precast Frame System This system uses precast columns, precast beams, and precast floor slabs as the main components, connected at nodes to form a frame structure. It is suitable for public buildings or low- to multi-story residential buildings. Special attention should be paid to controlling the steel bar anchoring and concrete pouring quality at the column-beam and beam-slab nodes to ensure structural integrity.
Ways to Obtain Assembly Drawings:
- Contact the project development unit or design institute for technical document packages;
- Refer to standard node details in specifications such as the "Technical Specification for Precast Concrete Structures" (JGJ 1-2014);
- Download general prefabricated node drawings from professional architectural drawing platforms (such as Tianzheng Architecture, PKPM).
The design of prefabricated buildings should comprehensively determine the technical system based on factors such as building function, seismic requirements, and construction conditions. Drawing preparation must strictly follow the "Architectural Drawing Standards" (GB/T 50104) and special specifications for prefabricated buildings.



