
Prefabricated Houses in Zhangye, Gansu
The prefabricated houses in Zhangye, Gansu, mainly include three types: folding houses, movable panel houses, and packing-box houses. Their structural characteristics and application scenarios are as follows:
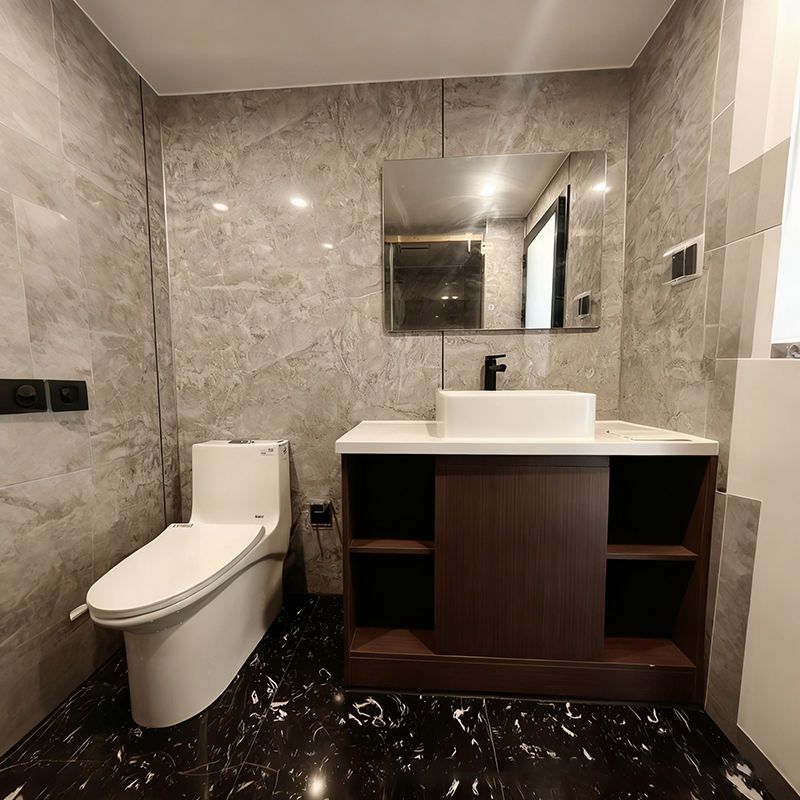
Folding houses are based on prefabricated components and can be quickly assembled, disassembled, and moved through specific connection methods. Their walls and roofs generally use composite sandwich panels, with a colored coated steel sheet as the surface layer and insulation materials such as polystyrene (EPS), rock wool, or polyurethane filled in the middle. This design ensures both structural strength and improved thermal insulation performance. Folding houses have high assembly and disassembly efficiency, can usually be deployed within a few hours, and are reusable, significantly reducing long-term costs. They have a wide range of application scenarios, commonly found in engineering camps, temporary office spaces, seasonal tourism facilities (such as temporary shops in scenic spots), and emergency shelters (such as temporary housing after earthquakes and floods).
Movable panel houses are essentially prefabricated, detachable, and lightweight building units. Their walls are made of color-steel sandwich panels, which are composite materials consisting of two thin steel sheets and an intermediate core material. Common core materials include polystyrene foam, rock wool, and polyurethane. Their structural systems are divided into two types: frame-type and modular-type. Frame-type structures form a skeleton through steel beams and columns, suitable for scenarios with larger spans or higher heights (such as multi-story temporary dormitories). Modular-type structures are based on standardized units, with faster construction speeds, suitable for rapid construction needs (such as short-term exhibition venues). The modular design of movable panel houses makes them easy to expand or reduce in scale, and the materials have a high recycling rate, in line with the concept of green buildings.
Packing-box houses draw on the structural concept of containers, with major components prefabricated in factories and quickly assembled on-site through bolts or welding. They use a single box as the basic module, with a flexible layout that can be expanded in space through stacking or splicing. The main load-bearing structure is made of high-strength steel, and the walls and roof are filled with insulation materials such as rock wool and glass wool to ensure structural stability and thermal insulation performance. Packing-box houses are commonly used in temporary or semi-professional office and accommodation spaces, such as construction site project departments and野外科研站 (field research stations). Their standardized design also facilitates transportation by container trucks, adapting to deployment needs in remote areas or areas with inconvenient transportation.



