Prefabricated Houses and Integrated Buildings
Both prefabricated houses and integrated buildings reflect the trend of building industrialization, but there are differences in their conceptual scope, technical paths, and application scenarios.

1. Conceptual Scope: Prefabricated houses are a typical form of integrated buildings, but the scope of integrated buildings is broader
Prefabricated houses usually refer to Modular Integrated Construction (MiC). The core of MiC is to divide a building into independent functional modules (such as rooms and corridors), complete the full-process prefabrication of structures, water and electricity pipelines, and interior decoration in a factory, and then transport them to the site for assembly through hoisting. For example, the Shenzhen affordable housing project used 6,028 concrete modules to assemble five nearly 100-meter-high buildings, reducing the construction period by more than 60% compared to traditional methods. Integrated buildings, on the other hand, are a building system centered around factory production, integrating design, materials, equipment, and management optimization, and using prefabricated components to achieve assembly construction. Their scope not only includes Modular Integrated Construction (MiC) but also covers other prefabricated technical systems (such as steel structures and wood structures). For example, after applying C-MiC technology, the construction period of Building No. 8 on Huapichang Hutong in Beijing was reduced to 90 days, but the technical path of integrated buildings emphasizes system integration and optimization of the entire industrial chain.
2. Technical Path: Integrated buildings have a higher degree of industrialization and deeper technical integration
Prefabricated houses are characterized by "building houses like assembling building blocks", with a high degree of factory production, short construction periods, and quality control through standardized processes. Integrated buildings further deepen the degree of industrialization: not only are the main components prefabricated, but also the cutting and prefabrication of water and electricity pipelines and the factory production of more than 90% of components and accessories are achieved, and BIM technology is used throughout the design, production, and construction processes. For example, the Shenzhen Huazhang Xinzhu project completed the fine decoration delivery in one year, reducing building material waste by 25%, reflecting the advantages of integrated buildings in resource optimization and intelligent management.
3. Application Scenarios: Prefabricated houses are mostly used for permanent buildings, while integrated buildings cover both temporary and permanent scenarios
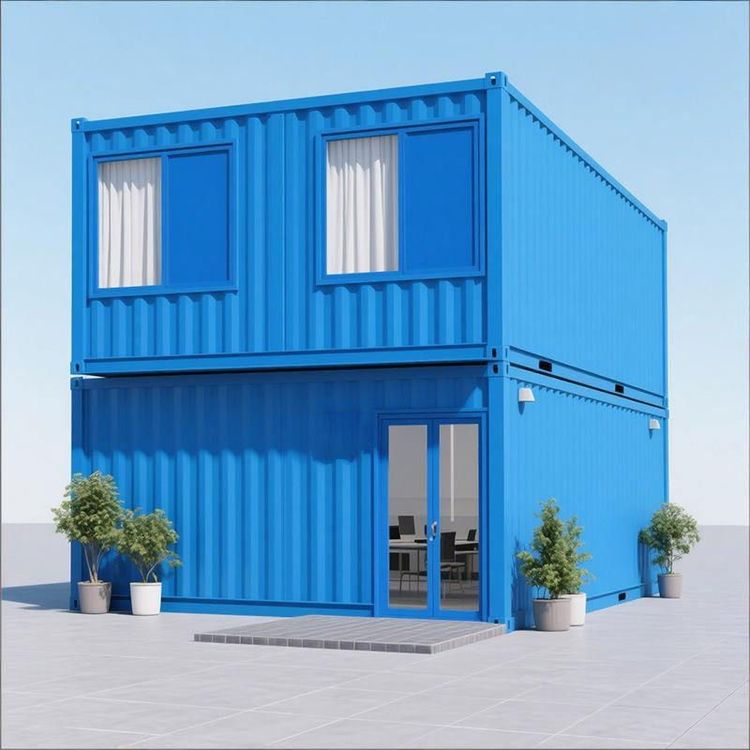
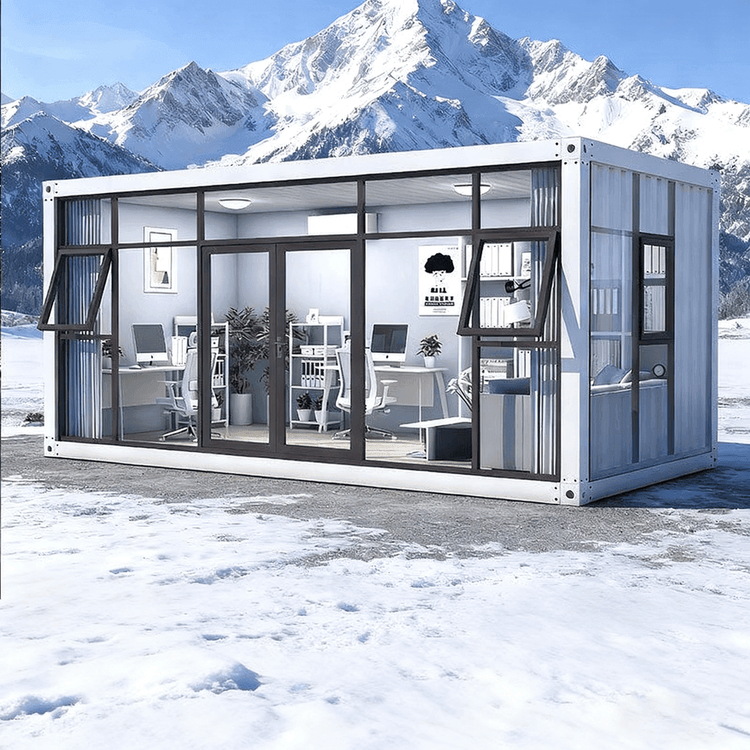
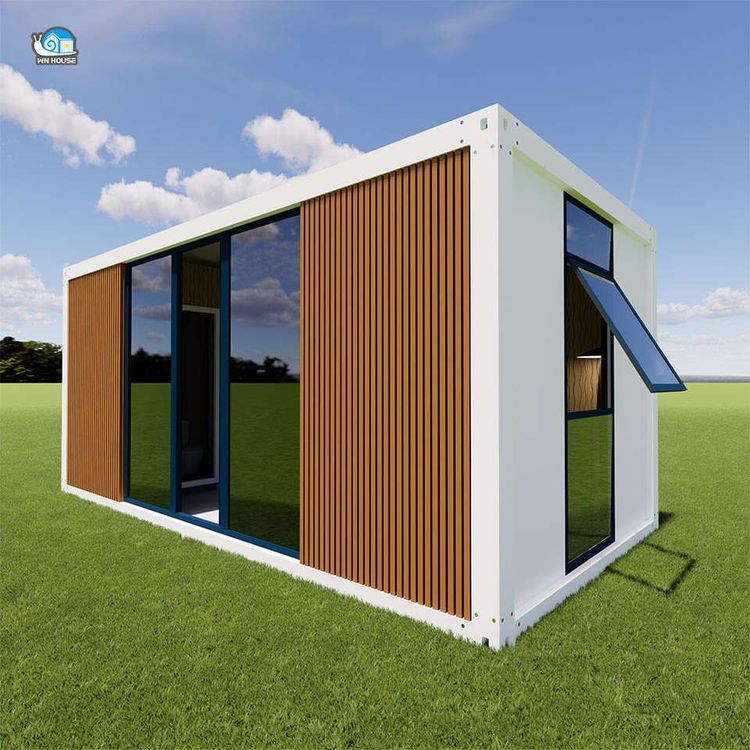
Prefabricated houses are mostly used for permanent buildings such as residential buildings and hotels. For example, a hotel project in Papua New Guinea was quickly assembled by shipping 84 modules. The application scenarios of integrated buildings are broader. In addition to permanent buildings, they also cover temporary buildings (such as construction site office buildings). For example, the prefabricated container houses launched by Suzhou Shengshan Integrated Housing Co., Ltd. complete the prefabrication of structures, insulation, doors and windows, and electrical circuits in the factory, and only require hoisting and connection to electricity and water on site, making them suitable for temporary office scenarios at construction sites.