
Prefabricated House with Parking Lot
Currently, there is no standard product information directly about prefabricated houses with parking lots, but this requirement can be met through customized design. Prefabricated houses, also known as modular buildings or prefabricated constructions, are built by prefabricating building modules in a factory and then transporting them to the site for assembly. The following introduces the feasibility, design points, advantages, and considerations of combining prefabricated houses with parking lots:
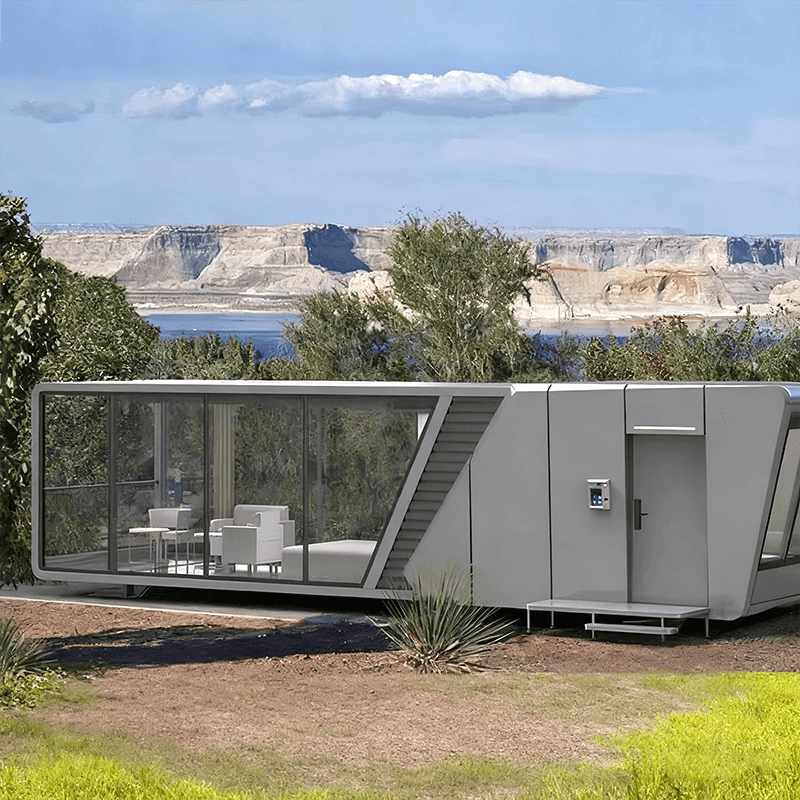
Feasibility
The modular nature of prefabricated houses allows for flexible integration with parking lot design. During the factory prefabrication stage, space for parking areas can be reserved according to requirements, or parking functions can be integrated into the building modules. For example, a double-story structure can be designed with a parking lot on the ground floor and living or office space on the upper floor; alternatively, the parking lot can be a separate module that is combined with the prefabricated house modules on-site.
Design Points
- Space Planning: Consider the convenience of vehicle entry, exit, and parking, as well as the connection and transition between the parking lot and the main prefabricated house. Plan the number and size of parking spaces reasonably to meet the needs of different types of vehicles.
- Structural Safety: Ensure that the structural design of the parking lot can withstand the weight of vehicles and the loads generated by driving, while also matching the structure of the prefabricated house to ensure the stability of the overall building.
- Drainage System: Design a comprehensive drainage system to prevent water accumulation in the parking lot and avoid damage to vehicles and the building. This can be achieved through slope drainage or the installation of drainage ditches.
Advantages
- Fast Construction Speed: Prefabricated house and parking lot modules are produced simultaneously in the factory, and on-site assembly time is short, significantly reducing the overall project duration.
- Quality Control: The stable factory production environment ensures the quality of building modules and parking lot structures, reducing quality risks during construction.
- Environmental Protection and Energy Efficiency: Environmentally friendly materials and energy-saving technologies can be used in the production of prefabricated houses to reduce environmental impact; at the same time, a reasonable parking lot design can optimize vehicle parking and driving routes, reducing energy consumption.
Considerations
- Compliance: When designing a prefabricated house with a parking lot, comply with local building codes and planning requirements to ensure the legality of the project.
- Maintenance and Management: Consider the daily maintenance and management of the parking lot, such as cleaning, lighting, and security monitoring, to ensure its normal use and safety.



