
Technical Disclosure for Prefabricated Houses
The technical disclosure for prefabricated houses should cover six core aspects: project overview, regulatory requirements, construction preparation, key process points, reinforcement and renovation, and safety and emergency measures. Details are as follows:
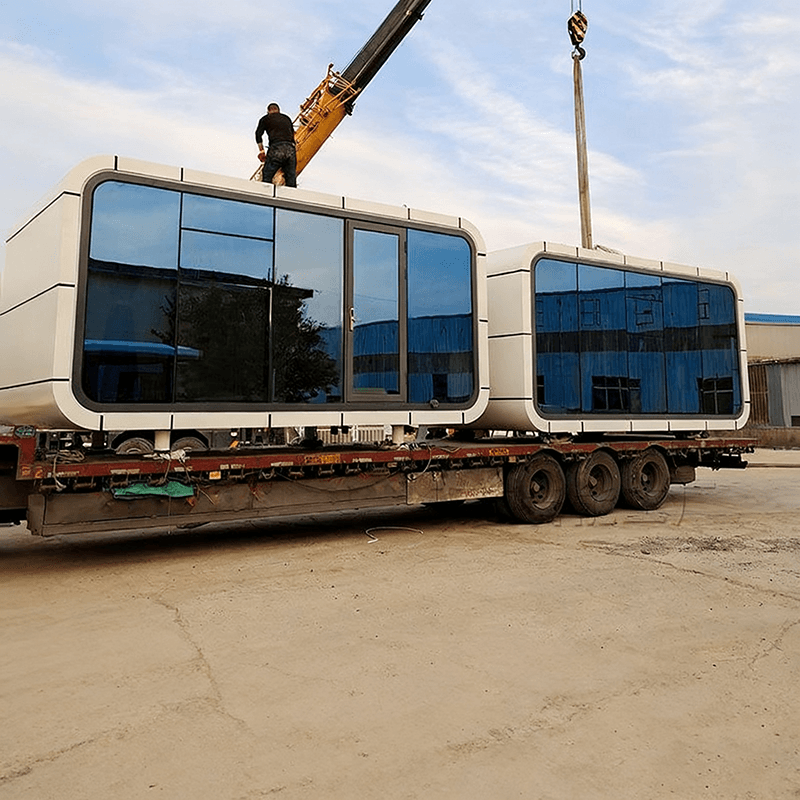
I. Project Overview and Disclosure Objectives
Taking a prefabricated shear wall structure affordable housing project as an example, the prefabrication rate reaches 42%, including components such as composite slabs, stairs, and balcony slabs. The objective of the disclosure is to translate design intentions and regulatory provisions into executable instructions, ensuring the realization of goals such as 'zero fatalities, zero overturning, zero cracking, and zero misalignment'.
II. Regulatory and Document Requirements
It is necessary to clarify applicable national standards (e.g., 'Technical Standard for Prefabricated Concrete Buildings' GB/T 51231-2016), local regulations (e.g., a city's requirement for 'double nuts + anti-loosening washers' in lifting operations), and corporate standards (e.g., unauthorized removal of support systems is considered a major hazard). All clauses containing 'must' or 'prohibited' must be included in the disclosure records and recited on-site; failure to do so will result in disqualification.
III. Technical Requirements for Construction Preparation Stage
- Technical Lock-in: Drawing review must be completed within 7 days, including '3D clash detection + lifting point reaction force' verification. If the lifting point reaction force exceeds 95% of the design value, a change must be triggered. The specialized plan must be approved by three senior engineers from the group, with a modification closure rate of 100%. The first prototype must undergo pre-assembly in the factory and be inspected by all four parties.
- Personnel Lock-in: Lifting operators must be registered on a real-name platform with matching certificates. New personnel must pass VR simulation assessments (≥90 points) and blind lifting assessments (error ≤5mm).
- Materials and Equipment: Prefabricated slabs must use prestressed reinforcement with a concrete strength of ≥C30, free from cracks and honeycombing. The site must be equipped with an 80t crawler crane and a 25t truck crane, along with safety protection facilities.
IV. Key Technical Points During Construction
- Installation Specifications: Prefabricated slabs must be placed ≥80mm on concrete members and ≥100mm on walls. A gap of 20-40mm should be left between slabs, with bedding mortar applied at both ends after installation and concrete used to fill wall holes. Random drilling of holes or slots is strictly prohibited; prefabricated slabs are not allowed in kitchens or bathrooms.
- Gap Treatment: After clearing debris, cement mortar should be poured and vibrated densely. For larger gaps, in-situ concrete curing is required; brick filling is prohibited.
- Roof Waterproofing: In-situ roofing is preferred. If prefabricated slabs are used, a steel mesh must be laid first, followed by pouring 6-8mm thick crushed stone concrete.
V. Reinforcement and Renovation Techniques (if required)
- Section Enlargement Reinforcement Method: Add a ≥40mm thick post-cast concrete layer on the surface or bottom of the prefabricated slab. Before construction, roughen the bonding surface and apply a bonding agent.
- Carbon Fiber Sheet Bonding Reinforcement: High-strength carbon fiber sheets should be bonded along the span direction of the slab, ensuring a flat base and full adhesive application.
- Addition of Steel Beams or Support Members: Add steel beams or support columns beneath the prefabricated slab, reliably connected to the original structure using chemical anchors.
VI. Safety and Emergency Measures
- Safety Protection: Fall protection facilities should be set up for lifting operations, and excavator excavation should be supported by foundation pit retaining walls. Use patented ladder-type docking components to ensure precise alignment.
- Emergency Management: The disclosure records must include a list of hazard sources, emergency cards, and accountability clauses to enable inspection and accountability.



