Prefabricated House Styles
The styles of prefabricated houses mainly include panel prefabricated buildings, box prefabricated buildings, modular buildings, container-style prefabricated houses, and North American prefabricated modular wooden houses. Here is a detailed introduction:

Panel prefabricated buildings use prefabricated wall panels and floor slabs as core components. The advantage of this construction method is that it can expand the usable area of the house. Since the standardized production of its components allows for more precise control of parameters such as wall thickness, unnecessary space occupation is reduced. However, it also has certain limitations. Due to the relatively fixed specifications and shapes of the components, it is somewhat restricted in terms of design flexibility and is difficult to achieve overly complex and personalized architectural forms.
Box prefabricated buildings are formed by combining prefabricated functional units. Its biggest feature is a significant increase in construction speed. Compared with traditional construction methods, the construction speed can be increased by 50%-70%. This is because most of the functional units are prefabricated in the factory, and only assembly and splicing are required on-site, greatly shortening the construction cycle. However, this construction method has relatively high requirements for transportation and lifting equipment, as the prefabricated functional units are usually large in volume and heavy in weight, requiring professional transportation vehicles and large lifting equipment for transportation and installation.
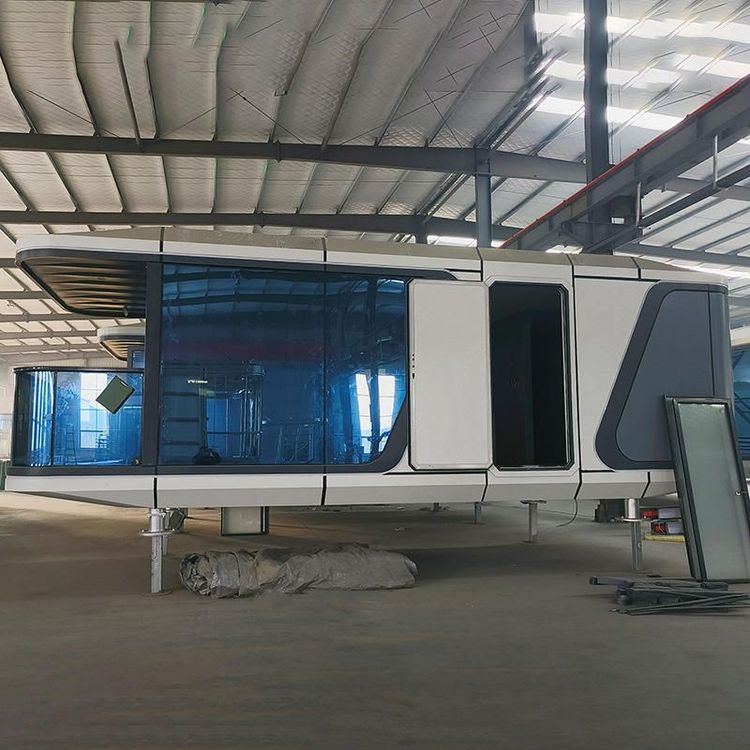
Modular buildings disassemble the building into independent modules, which are manufactured in the factory and then transported to the construction site for assembly. This construction method has a higher degree of integration, and each module can contain different functional parts of the building, such as bedrooms, living rooms, and kitchens. For example, the affordable housing project in Shenzhen, Guangdong, is assembled from 6028 concrete modules, fully demonstrating the characteristics of large-scale and efficient construction of modular buildings.
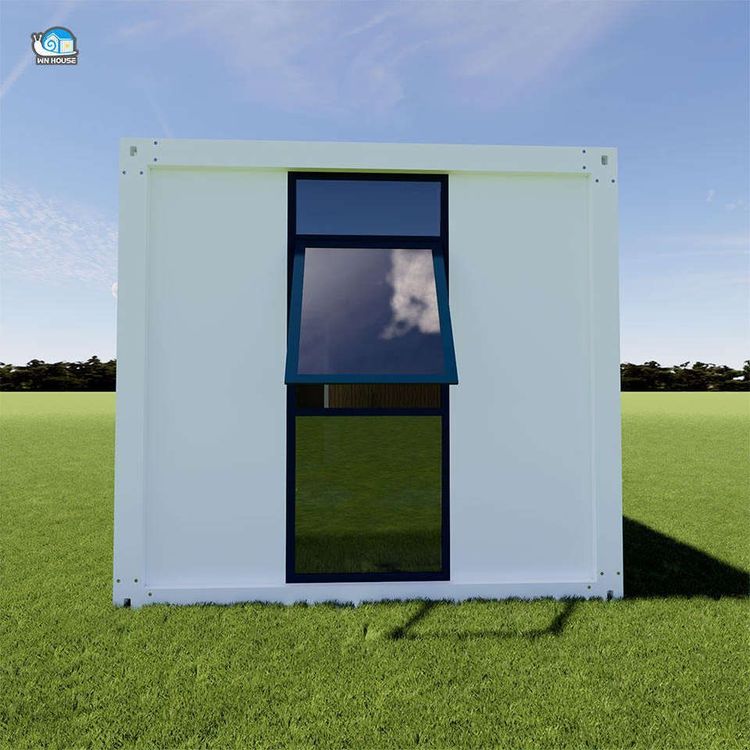
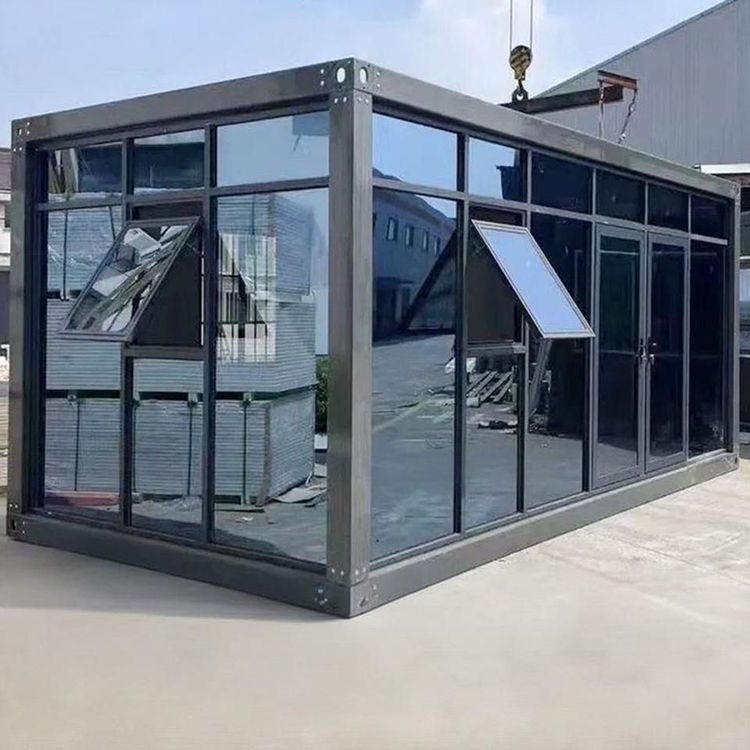
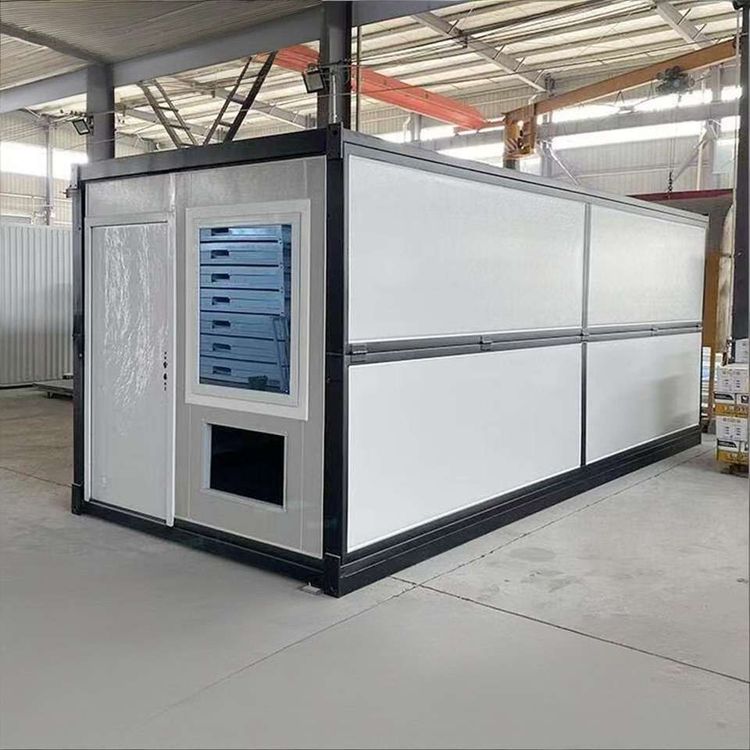
Container-style prefabricated houses have different functional areas divided inside, with common layouts such as two master bedrooms, a study, and a double-separated bathroom. Its exterior walls are made of metal corrugated panels, which have high strength and durability and can provide good protection for the house. At the same time, it is equipped with double-glazed Low-E glass, which has good heat insulation and sound insulation properties. The built-in insulation layer in the walls further improves the thermal insulation effect of the house, making the indoor temperature more stable.
In North American prefabricated modular wooden houses, the wooden structural components are precisely processed in the factory in advance and then transported to the site for assembly, similar to building with building blocks. As a renewable resource, wood has good environmental performance, and the wooden structure also gives people a warm and natural feeling. This construction method is relatively common in North America and can meet the local residents' personalized needs for the living environment.