
Prefabricated House Roof Construction Methods
Common methods for constructing the roof of a prefabricated house include prefabricated panel capping, prefabricated concrete block construction, and integral prefabricated pouring. Details are as follows:
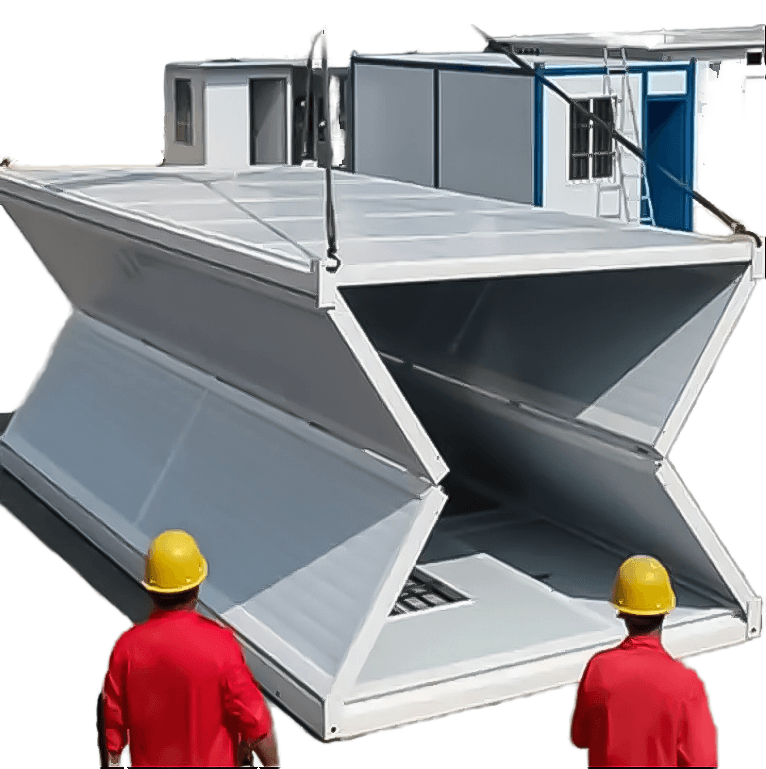
1. Prefabricated Panel Capping Prefabricated panel capping is a traditional and widely used roof construction method. Its core materials are factory-prefabricated panels, such as cement prefabricated panels or lightweight sandwich panels. These panels are produced to standardized specifications in the factory and then transported to the construction site. During construction, the prefabricated panels are directly placed on top of the walls and achieve stable connection through the structural self-weight and wall support. Key technical points include:
- Structural Safety Design: Layer-by-layer ring beams need to be set according to the overall structural requirements of the house. Reinforced concrete ring beams are used to enhance the connection strength between the walls and the roof, preventing wall cracking or roof deformation due to concentrated loads.
- Material Adaptability: Cement prefabricated panels are suitable for buildings with high load-bearing requirements, while lightweight sandwich panels (such as polystyrene sandwich panels) are more suitable for low-rise buildings with high thermal insulation requirements, effectively reducing thermal bridge effects.
- Construction Precision Control: When installing prefabricated panels, it is necessary to ensure uniform placement length. Panel joints should be filled with waterproof mortar or sealant to prevent rainwater leakage.
2. Prefabricated Concrete Block Construction This technique is more commonly seen in foreign architectural practices, with its core being the construction of the roof base layer through modular prefabricated blocks. The construction process is as follows:
- Block Design: Precision positioning protrusions are set on both sides of the prefabricated concrete blocks. The height and width of the protrusions need to match the pre-laid bidirectional ribbed beam wooden boards to ensure that a stable ribbed beam structure is formed when the blocks are installed.
- Ribbed Beam Formation: Two rows of parallel wooden boards are laid on the roof base layer as guiding templates. The blocks are stacked one after another along the direction of the wooden boards, with the protrusions embedded in the gaps between the wooden boards, forming a bidirectional cross ribbed beam network to enhance the overall stiffness of the roof.
- Thermal Expansion and Contraction Treatment: A 2-3mm gap is reserved between the blocks, which is filled with elastic sealing materials (such as silicone sealant) to accommodate material expansion and contraction caused by temperature changes, preventing cracking due to stress concentration.
3. Integral Prefabricated Pouring Integral pouring is suitable for scenarios with high requirements for roof flatness and waterproofing. The construction steps are as follows:
- Base Layer Treatment: Clean up debris on the surface of the roof base layer to ensure there are no loose particles or oil stains. If necessary, apply an interface agent to enhance adhesion.
- Mortar Mixing: Prepare cement mortar according to design requirements, usually using a 1:3 (cement:sand) ratio. Waterproofing agents or polymer emulsions can be added to improve impermeability.
- Pouring and Leveling: Gently pour the mortar onto the roof base layer and use a scraper to push it flat along the preset elevation line. Ensure uniform thickness (generally controlled at 30-50mm) through multiple back-and-forth scraping. Finally, use a wooden trowel to smooth the surface, eliminating air bubbles and cracks.
- Curing Management: After pouring, cover the surface with plastic film or wet burlap sacks to keep it moist for curing for 7-14 days, preventing a decrease in strength or cracking due to rapid water loss.
Basis for Selecting Construction Methods: Factors such as building use (e.g., residential, warehouse), climatic conditions (e.g., rainfall, temperature difference), and material properties (e.g., thermal conductivity, durability) need to be comprehensively considered. For example, in rainy areas, it is advisable to prioritize integral pouring or prefabricated panel capping with enhanced waterproofing treatment; in areas with large temperature differences, expansion joints need to be reserved in the roofs constructed with prefabricated concrete blocks or integral pouring. All construction must strictly comply with standards such as the "Building Structural Load Code" (GB 50009) to ensure structural safety and durability.



