
Back to blog
Article
Prefabricated House Renovation Plan Template
Admin September 18, 2026
The prefabricated house renovation plan template can be formed by integrating the following content:
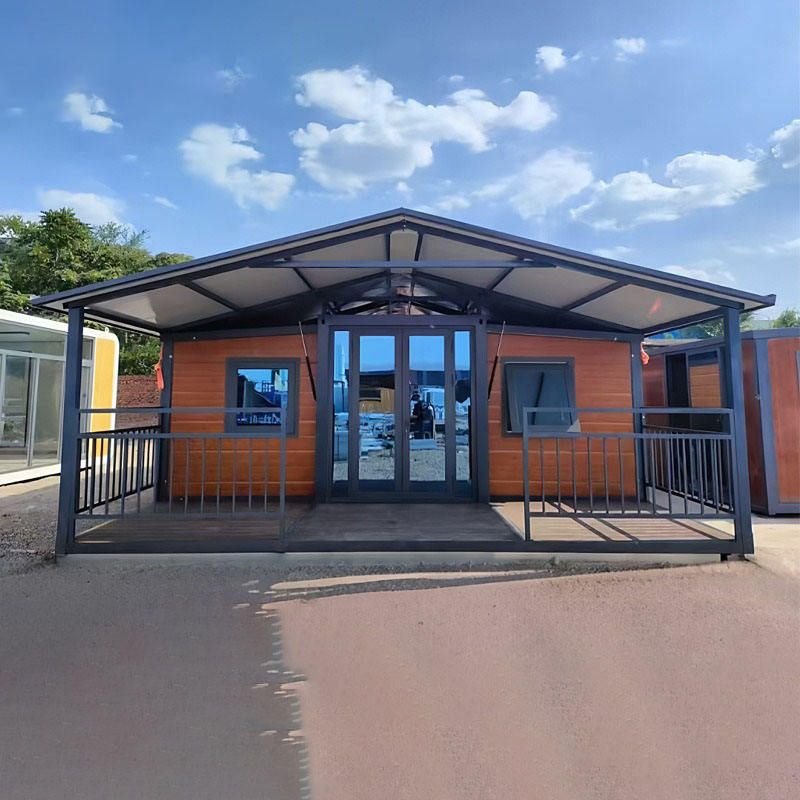
I. Renovation Background and Demand Analysis
- Current Situation Assessment: For old prefabricated houses (such as prefabricated panel buildings constructed in the 1980s-1990s), structural testing and evaluation are required, with a focus on issues such as concrete strength, steel bar corrosion, panel joint leakage, wall verticality, and foundation settlement.
- Problem Diagnosis: Clearly define renovation needs, such as poor structural integrity, weak seismic performance, insufficient load-bearing capacity, and poor sound and heat insulation. Develop targeted plans based on the actual pain points of residents.
- Policy and Market Drivers: In line with the “Dual Carbon Goals,” “Rural Revitalization Strategy,” and the “14th Five-Year Plan for the Construction Industry,” prioritize the use of prefabricated buildings and standardized modular design to promote green and low-carbon transformation.
II. Renovation Goals and Principles
- Goal Setting:
- Quantitative Goals: Increase the seismic rating to above 7 degrees, increase the floor load-bearing capacity by 30%, and improve sound insulation performance by 10 decibels.
- Qualitative Goals: Improve living comfort, extend the building's lifespan to over 50 years, and achieve energy conservation and emission reduction goals.
- Principles:
- Safety First: The renovated structure must meet current regulatory requirements to ensure seismic and wind resistance performance standards are met.
- Economic Balance: Control costs, avoid excessive renovation, and prioritize cost-effective technical solutions.
- Sustainability: Use environmentally friendly materials, reduce construction pollution, and promote resource recycling.
III. Renovation Technical Solutions
- Structural Reinforcement:
- Floor Renovation: Replace prefabricated panels with cast-in-place floors (requires evaluation of wall and foundation load-bearing capacity) or add cast-in-place composite layers to reduce damage.
- Wall Reinforcement: Grout and repair cracked walls or reinforce them with steel plates; demolish and rebuild severely damaged walls.
- Seismic Upgrade: Add ring beams-structural column systems to ensure reliable connections at panel ends and improve overall integrity.
- Functional Upgrades:
- Sound and Heat Insulation: Use soundproof panels, double-glazed windows, and rock wool insulation materials to enhance performance.
- Space Optimization: Adjust the layout according to needs, such as adding elevators or renovating balconies to increase usable area.
- Construction Techniques:
- Foundation Construction: Level and compact the foundation and pour a concrete垫层 (sub-base).
- Prefabricated Component Handling: Safely transport and store components, and assemble walls, roofs, and floors in sequence.
- Connection Methods: Use bolts, welding, or grout sleeves to ensure components are securely connected.
IV. Construction Management and Quality Control
- Construction Preparation: Organize training for the construction team and procure prefabricated components and auxiliary materials that meet standards.
- Schedule Arrangement: Foundation construction (15 days) → Component transportation and storage (5 days) → Assembly (20 days) → Renovation (30 days) → Inspection (5 days), totaling 85 days.
- Quality Control: Strictly inspect raw materials and focus on monitoring connection nodes and concealed works (such as electrical and plumbing lines).
V. Risk Assessment and Response
- Risk Identification: Technical risks (substandard structural performance), construction risks (assembly errors), and policy risks (regulatory changes).
- Response Strategies: Entrust professional institutions to review structural plans, strengthen on-site supervision, and keep abreast of local policies.
VI. Case References and Optimization Suggestions
- Successful Case: A prefabricated panel building from the 1990s underwent partial reinforcement (grouting to repair cracks, adding structural columns) and functional upgrades (soundproof panels, double-glazed windows) at a cost half that of demolition and reconstruction.
- Optimization Directions: Promote modular design to shorten construction periods and use recycled concrete and low-carbon steel to reduce environmental impact.
Attachments: Structural testing report template, before-and-after renovation comparison images, material procurement list, and cost estimate table.



