Prefabricated House Renovation Cases
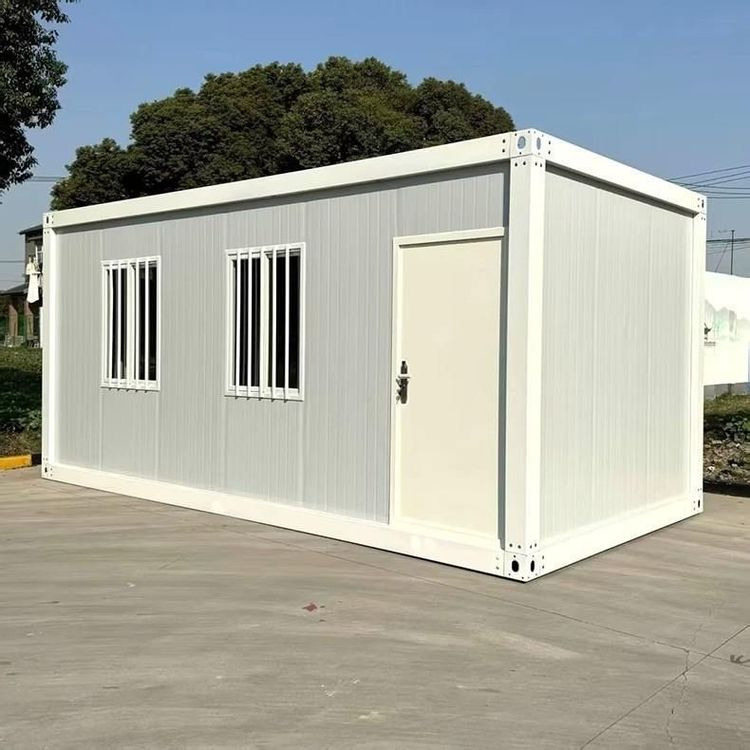
Prefabricated house renovation cases mainly include prefabricated panel building modular renovation, avoiding 'prefabricated renovation menu' template designs, and modular prefabricated houses.

Prefabricated Panel Building Modular Renovation: For the large number of aging prefabricated panel buildings in urban areas across the country, the cost of complete demolition and reconstruction is prohibitively high, so modular renovation is adopted. Old-style prefabricated panel houses, built quickly to solve housing problems, used ordinary materials and rough connection techniques, lacking systematic thinking. They suffer from issues such as poor thermal insulation, leakage and cracks, and subpar seismic performance. Modular buildings, a product of technological iteration, are renovated by 'dressing' the house in a new 'coat', although the specific post-renovation decoration details are not elaborated upon.
Avoiding 'Prefabricated Renovation Menu' Template Designs:
- Custom Cabinets: Don't blindly pursue the 'high-end' look of floor-to-ceiling cabinets; fully consider actual storage needs. Some people spend a lot of money for the effect, only to find the cabinet doors warp within half a year. Moreover, in pursuit of 'flushness', they enclose load-bearing walls, creating dead corners inside the cabinets where even a vacuum cleaner can't fit. Storage should be based on life needs; for example, leave open display areas if you love buying bags, or install low drawers for children to easily access picture books if you have kids at home.
- Wall Panels: Some designers, to inflate design fees, randomly stick wooden strips on walls, claiming to add 'layering', but the dust in the gaps is hard to clean, and dark wall panels in small apartments can make the space feel oppressive. True sophistication comes from warm photos on the walls or hand-drawn maps; minimize meaningless decorations to keep the walls clean and the living space comfortable.
- Furniture Color Schemes: Don't be brainwashed by online minimalist style images thinking that black, white, and gray are the only 'high-end' colors. A house entirely in black, white, and gray feels cold in winter and harsh in summer, and a thin metal coffee table with legs may fear scalding from a hot kettle. Color choices should be based on personal mood; if you like vibrancy, add touches of orange; if you prefer tranquility, use off-white with light green. Comfort is more important than looking good in photos.
- Dining-Island Integration: Dining-island integrated designs are not suitable for all families. Heavy Chinese cuisine enthusiasts who stir-fry daily will quickly find an open island covered in oil stains, and soy sauce stains in the grooves of the rock slab are hard to wipe clean. Moreover, the standard island height of 85cm is inconvenient for tall people when cutting vegetables or eating.
Modular Prefabricated Houses: The new house design adopts forms and color schemes similar to those of existing farms, reinterpreted in a completely modern way, with high energy efficiency from structure to finishes. Instead of the previous on-site dispersed construction method, components are prefabricated in factories and assembled on-site. The house is disguised as an agricultural building, with the roof and facade on the same plane and a double-pitched roof. A semi-partitioned living area is added to open the house up to the southern fields. Each bathroom is unique, featuring bathtubs and shower rooms with natural lighting from skylights. Colors are chosen using mineral paint tones to match the main colors of painted tiles, and the master bathroom mirror is composed of two circles intersected by thin black metal edges. The interior of the house is well-lit, with limestone and lime-based minerals used for the mortar floor combined with chestnut paneling or walls. The rooms blend seamlessly with the landscape, and sliding doors open to hide within the exterior walls, leading to small patios.