
The Entire Production Process of Prefabricated Houses
The entire production process of prefabricated houses mainly includes five core aspects: modular disassembly and factory prefabrication, precision control and parallel operations, on-site assembly and connection, quality and environmental advantages, and expansion of application scenarios.
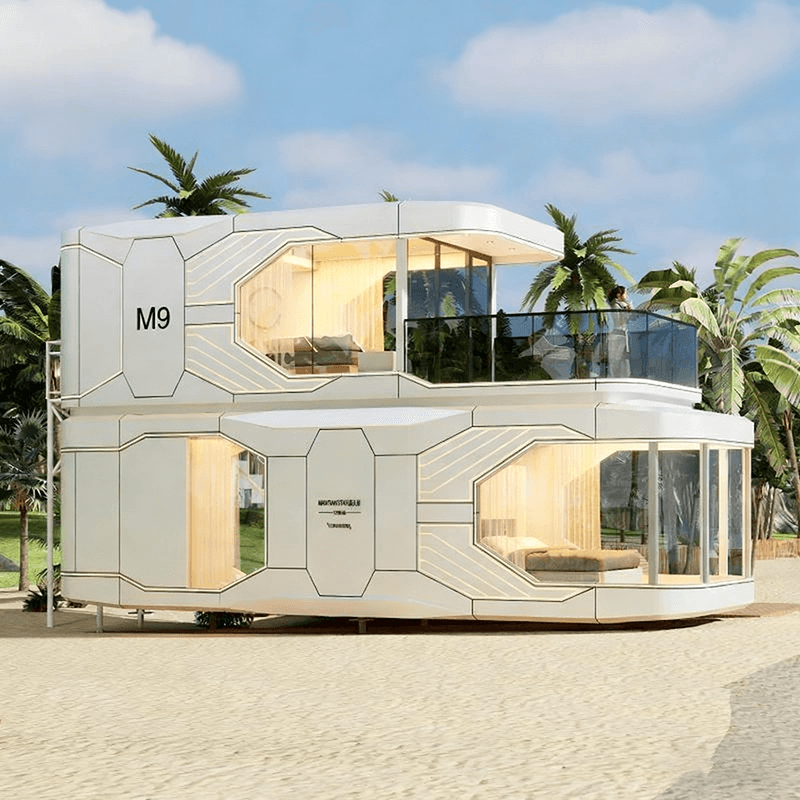
Modular disassembly and factory prefabrication form the foundation of prefabricated house production. Buildings are disassembled into independent modules, covering structural, mechanical and electrical, interior decoration, and exterior decoration components. For example, ceiling panels, wall panels, and waterproof layers in bathrooms are all prefabricated on factory assembly lines. Some enterprises can deliver 20,000 to 30,000 modules annually. This standardized production model significantly improves production efficiency while ensuring consistent quality across all modules.
Precision control and parallel operations are crucial for ensuring the quality of prefabricated houses. Factories employ millimeter-level precision management, with each steel bar positioned to the millimeter, and error control is extremely strict. Through parallel operations, traditional serial construction is transformed into synchronous production, with over 70% of processes completed in the factory, reducing construction periods by more than 60%. This model not only enhances production efficiency but also reduces the complexity and uncertainty of on-site construction.
On-site assembly and connection are key steps in transitioning prefabricated houses from the factory to the construction site. After being transported to the site, prefabricated modules are quickly assembled using equipment such as tower cranes. For example, foundation piles are fixed with base plates, beams are connected using mortise-and-tenon joints or nuts, gaps are filled with expanding foam and sealed with cement, floor slabs are typically laid at a thickness of 5 centimeters, and all component gaps are finally grouted. These steps ensure the structural stability and airtightness of prefabricated houses.
Quality and environmental advantages are significant features of prefabricated houses. Factory-based production reduces on-site noise, dust, and construction waste, with material losses reduced by over 25%, on-site electricity consumption by 60%, water consumption by 66%, and construction waste emissions by over 75%. Additionally, modules can be disassembled and stacked, with a reuse rate exceeding 90%, aligning with the development trend of green buildings.
In terms of expansion of application scenarios, prefabricated houses have been widely used in affordable housing, urban renewal, campuses, hospitals, and hotels. For example, a affordable housing project in Shenzhen, Guangdong, was assembled from 6,028 concrete modules, reducing the completion and delivery time from 2.5-3 years to 1 year and cutting on-site labor by approximately 50%. This fully demonstrates the advantages of prefabricated houses in improving construction efficiency and reducing costs.



