
Prefabricated Columns for Prefabricated Houses
Prefabricated columns for prefabricated houses are concrete column components manufactured through standardized factory production as the core, and assembled on-site using specific processes, featuring high efficiency, environmental friendliness, and controllable quality. The core content is as follows:
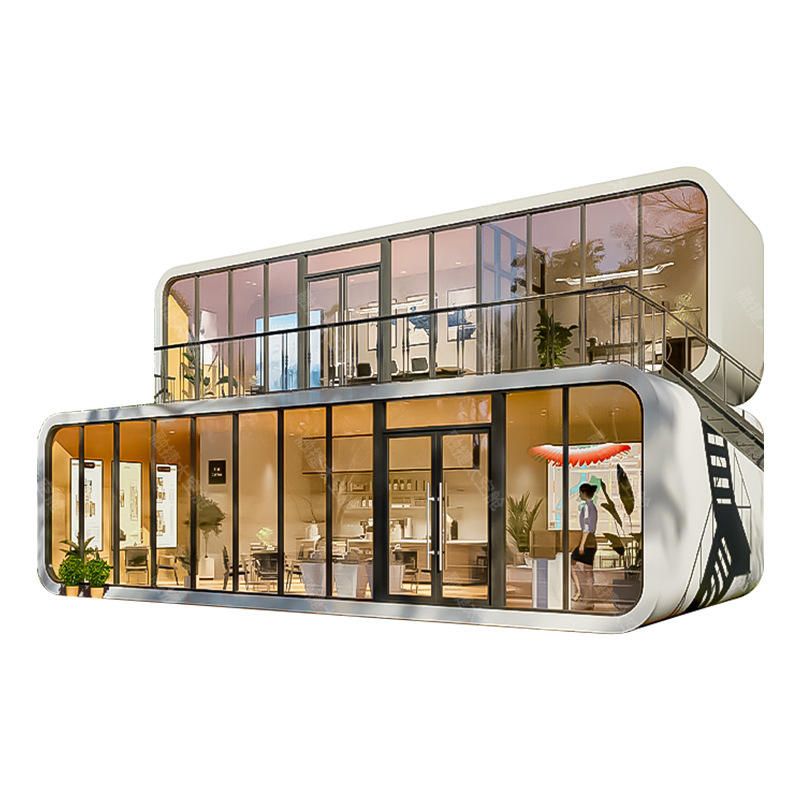
Standardized Production Process
The production of prefabricated columns involves multiple rigorous procedures: Before concrete pouring, rubber strips are inserted into the gaps between the mold and steel bars to prevent slurry leakage. The material is unloaded using a gantry crane and poured evenly, while a vibrating rod is used to ensure compactness, with special attention given to the areas around embedded parts. During the curing stage, oxygen-enriched sheds are used for steam curing, controlling temperature and time in a sealed environment to ensure the component's strength meets standards. When demolding, an electric wrench is used to remove bolts, and rubber hammers and crowbars are used to separate the mold from the component to avoid damage. During inspection, professional instruments are used to measure the protruding length of steel bars, the position of embedded parts, and the thickness of the concrete cover to ensure dimensional deviations comply with specifications. During lifting, the component is connected to a rotating lifting fixture via embedded nuts and transported to the cleaning area, where a high-pressure water gun is used to create a rough surface to enhance bonding strength. Finally, when storing, wooden or steel supports are placed at the bottom of the component to prevent deformation.
Diverse Structural Types
Prefabricated columns include two main types: solid and hollow. Among them, prefabricated hollow columns are hollow concrete components with a column wall thickness of no less than 80 millimeters. The steel cage and concrete column shell are formed integrally in the factory and connected mechanically with on-site concrete pouring to form a whole. Their structures are divided into two types: "protruding bars at both ends" and "no protruding bars at the lower end (insert type)". In 2024, Sany Construction developed a technology using reinforced steel to replace longitudinal column bars, further improving installation efficiency. Additionally, the PHF building system adopts a prefabricated beam-column frame structure connected with mortise-and-tenon joints, with an assembly rate exceeding 80%, suitable for low- to medium-rise buildings under 40 meters, such as villas and residential buildings.
Significant Technological Advantages
Prefabricated columns excel in terms of quality, installation, environmental protection, and design: Standardized factory production ensures precise dimensions and stable quality; on-site lifting and positioning techniques shorten the construction period and reduce wet operations and labor costs; factory production reduces noise and dust pollution, with less waste, aligning with green building concepts; designers can combine functional requirements with artistic aesthetics to create diverse column shapes, enriching architectural cultural connotations.



