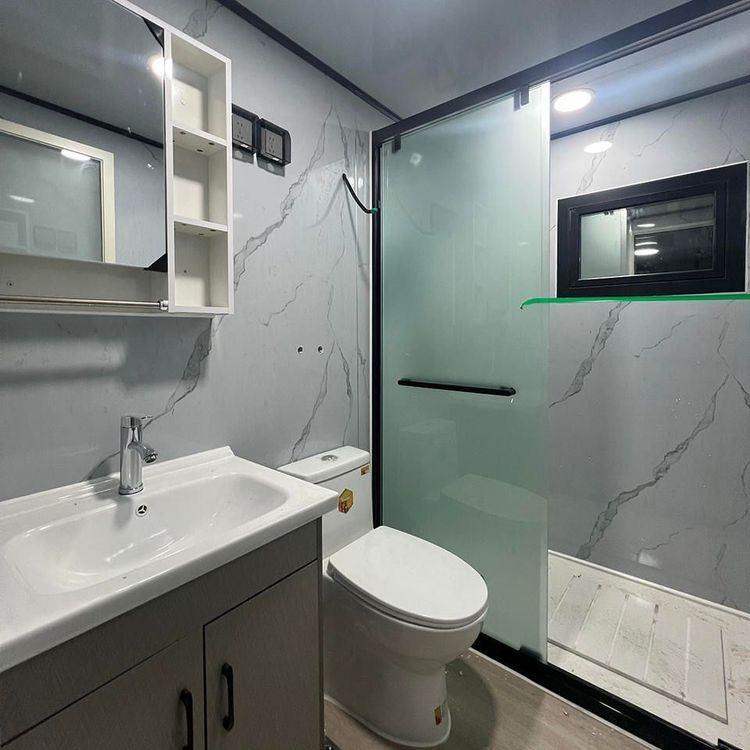
Installation Method for Partition Walls in Prefabricated Houses
The installation method for partition walls in prefabricated houses mainly includes five steps: preliminary construction preparation, prefabricated panel mold making, prefabricated panel production, prefabricated panel installation, and subsequent treatment.
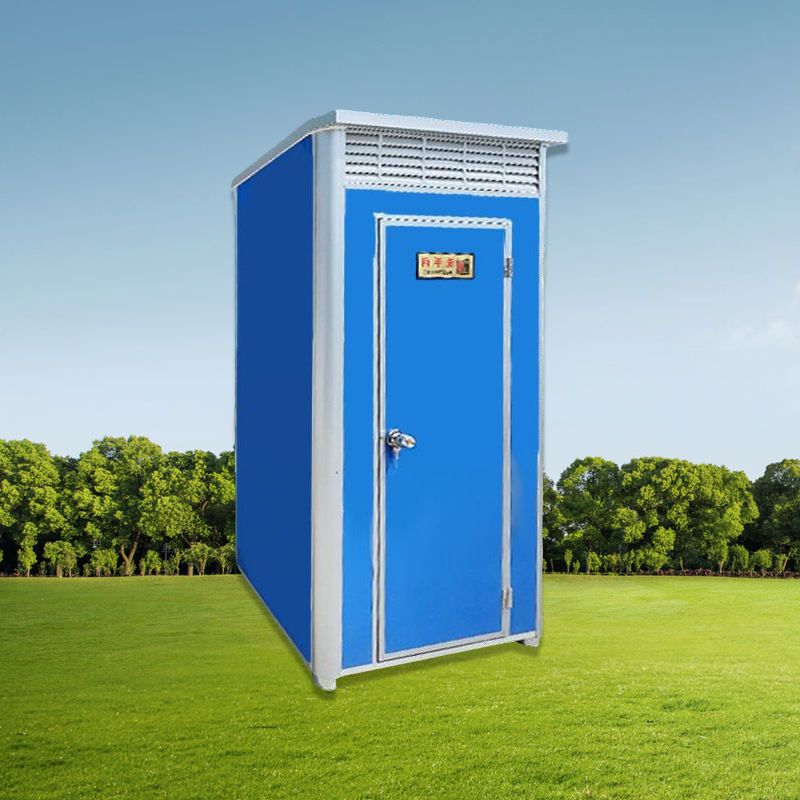
Preliminary Construction Preparation
- Technical Preparation: Conduct drawing alignment and review, focusing on verifying details such as partition wall positioning, connection with the existing structure, and reserved openings. Promptly communicate with the designer for changes if errors are found. Simultaneously, carry out technical disclosures to clarify requirements such as elevation control lines and node construction methods, and ensure uniform construction standards through sample wall acceptance.
- Material and Equipment Preparation: Select prefabricated composite sandwich lightweight partition panels. Upon arrival, inspect the factory certificates and performance test reports, check the appearance of each panel, stack them with a side-tilt angle of no less than 70 degrees, and stack no more than two layers high. Cover with waterproof cloth if stored outdoors. Auxiliary materials such as special adhesive mortar should be inspected in advance, and equipment such as bench-top cutting machines should be debugged to a usable state in advance.
- On-site Condition Preparation: Confirm that the main structure has passed acceptance. The base layer at the partition wall installation site should be leveled to ensure a clean, flat surface free of dust and debris.
Prefabricated Panel Mold Making
Fabricate the mold frame using galvanized square tubes according to the design dimensions, and lay a film inside the frame to prevent concrete adhesion and facilitate demolding. The mold must ensure dimensional accuracy to avoid errors during subsequent installation.Prefabricated Panel Production
Place a steel reinforcement mesh inside the mold to enhance structural strength. When pouring concrete, ensure it is filled densely to avoid voids. Precisely implant welding components for connection with the wall and ceiling into the concrete. After the concrete naturally sets and reaches the specified strength, remove the mold according to standard procedures to avoid damaging the edges of the prefabricated panel.Prefabricated Panel Installation
After demolding, precisely align the embedded parts of the prefabricated panel with those on the ground beam, wall, and ceiling, and secure them using professional welding techniques. When installing assembled modular partition walls, first mark the wall positions with chalk lines, fix the side studs with screws, and then install the walls vertically, securing them with three threaded rods at the top, middle, and bottom. Install the top fixing components after sequential installation. For corners, use corner pieces with internal profile screws to secure the two angled walls. For T-shaped walls, mark vertical lines after positioning and alignment, and then secure them.Subsequent Treatment
- Stone Paving: Accurately drill holes according to the pre-planned installation points to ensure accurate positioning of the hangers. After finely grinding the stone surface and joints, use the wet-laying construction method for paving.
- Other Treatments: If using a lightweight steel keel gypsum board partition wall, install soundproof cotton in the grooves on the back of the gypsum board for noise reduction. At the door frame, paste gypsum board and secure it with aluminum alloy trim strips. After applying mesh, spread white cement, attach kraft paper, and finally apply putty powder to complete the surface treatment.