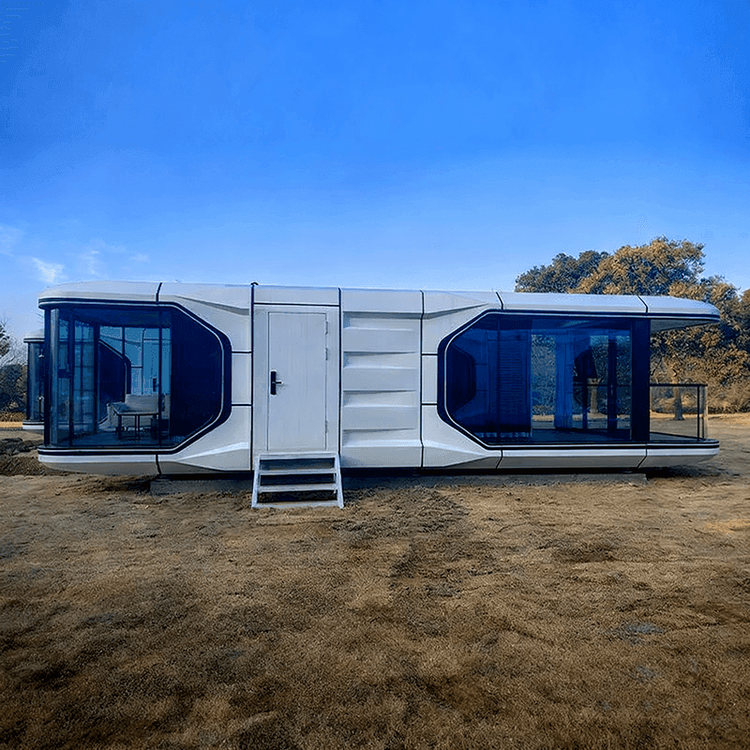
Prefabricated House on the Terrace
The prefabricated house on the terrace can achieve an enhancement in both functionality and aesthetics through modular design and spatial integration strategies. This can be elaborated on from the following aspects:

1. Modular Expansion and Material Contrast
The expansion of the prefabricated house can be achieved by adding standardized prefabricated modules, such as enclosing the outdoor area on the east side to form a U-shaped terrace. This design not only expands the usable space but also creates a natural ambiance through stone paving and vegetation arrangement. The choice of materials for the additional modules can enhance visual hierarchy, such as using red profiled aluminum cladding for the exterior facade, creating a stark contrast with the neutral tones of the original building, while maintaining internal spatial coherence through wooden finishes and sliding doors. The design of sliding doors not only facilitates flexible space division but also blurs the boundaries between indoors and outdoors when open, enhancing transparency.
2. Permeable Design of Indoor and Outdoor Spaces
One of the core advantages of prefabricated houses is emphasizing the seamless connection between indoor and outdoor spaces. By extensively using sliding doors, glass curtain walls, or foldable partitions, a seamless transition in both visual and functional aspects can be achieved. For example, a wrap-around deck or terrace can serve as an extension of the living room, becoming a central area for leisure and entertainment when equipped with outdoor furniture. In some cases, designers utilize terrain elevation differences or stepped layouts to create a natural transition between the terrace and indoor floor, further reinforcing spatial permeability.
3. Roof and Lighting Optimization
Roof design significantly impacts the lighting and landscape view of the terrace area. A gable roof is a common choice, with its inclined angle guiding rainwater drainage while introducing natural light through skylights or side windows, reducing reliance on artificial lighting. If the terrace is located on the sunny side of the building, a shading structure can be designed in combination with the roof eaves to prevent indoor overheating from direct summer sunlight. Additionally, the choice of roofing materials (such as transparent or translucent materials) can further optimize lighting effects while maintaining the overall architectural style consistency.
4. Balancing Functionality and Ambiance
As an extended space of the prefabricated house, the terrace needs to balance practicality and ambiance creation. Vegetation selection should primarily focus on low-maintenance, weather-resistant local plants, paired with stone or rot-resistant wooden flooring, reducing long-term maintenance costs while blending with the natural environment. Nighttime lighting can employ hidden light strips or ground lights to avoid light pollution while creating a warm ambiance. If space permits, additional features such as an outdoor kitchen, barbecue area, or small water feature can be added to enhance the terrace's multifunctionality.
Through modular expansion, material contrast, permeable space design, and functional optimization, the prefabricated house on the terrace can transform from a single living space into a composite lifestyle scenario, meeting modern people's dual demands for comfort and personalization.