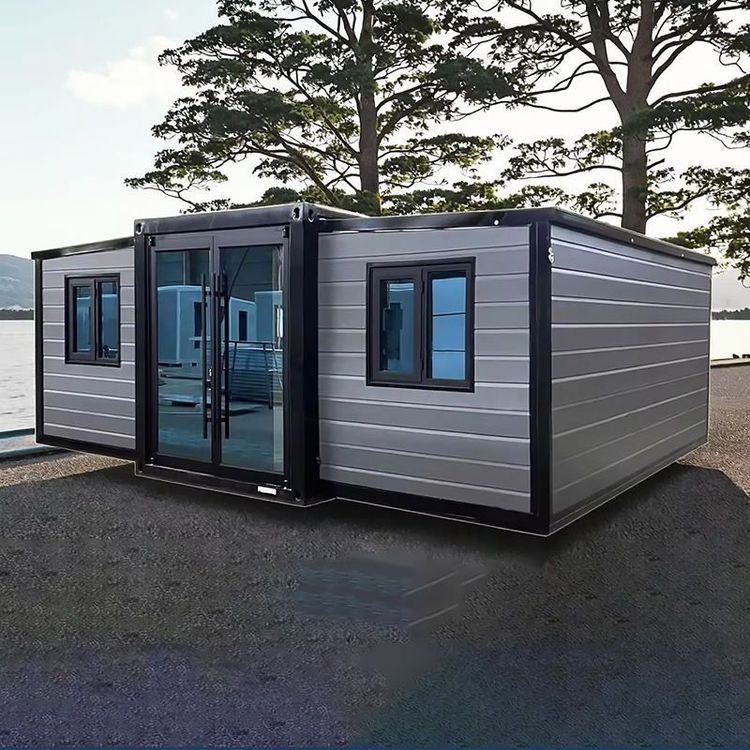
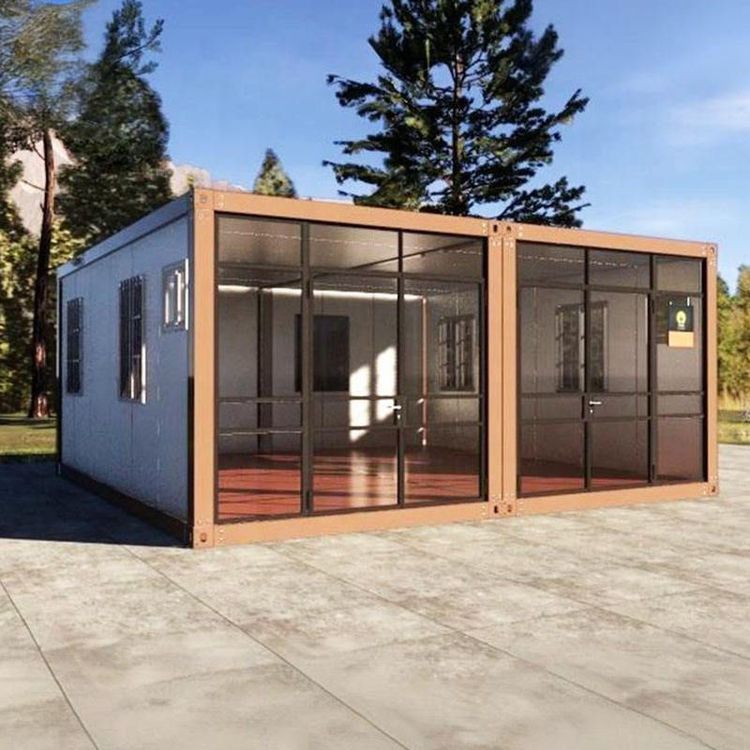
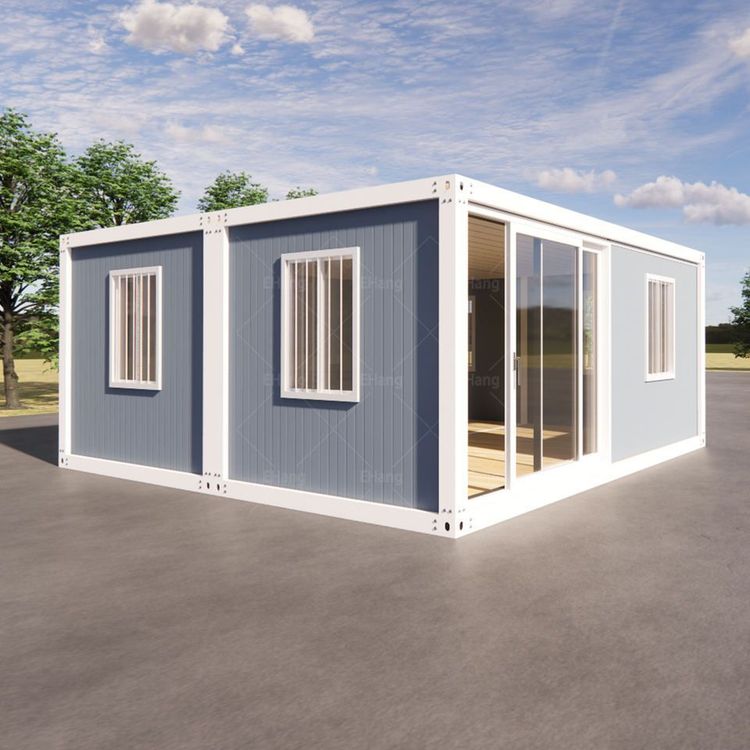
Prefabricated House Installation
Prefabricated house installation adopts a modular construction model, combining factory prefabrication with on-site assembly to achieve efficient construction, offering advantages such as short construction periods, controllable quality, and energy conservation and environmental protection.

I. Installation Process and Core Steps
Prefabricated house installation is divided into two major stages: factory prefabrication and on-site assembly.
Factory Prefabrication Stage
Modular production is completed within a three-dimensional factory, covering assembly-line operations for components such as ceilings, walls, floors, and water and electrical pipelines. For example, the China State Construction Hailong Intelligent Construction Industrial Park in Shenzhen, Guangdong, delivers 20,000 to 30,000 modules annually through parallel operations and automated production lines, reducing construction periods by over 60% compared to traditional buildings. Standardized processes are adopted in the factory to ensure the dimensional accuracy of components and the stability of material properties, laying the foundation for subsequent assembly.On-Site Assembly Stage
After being transported to the construction site by transportation equipment, prefabricated modules are precisely assembled according to design drawings using machinery such as tower cranes. Each module is labeled with information such as the project name, product model, and production date, and assembly is completed using welding manipulators or high-precision connection technologies (such as bolt fastening and grout sleeve connections). For example, a residential development in Shanghai uses tower cranes to install prefabricated "building blocks," with the positioning error of each steel bar controlled to the millimeter level, ensuring structural safety and integrity.
II. Technical Types and Applicable Scenarios
Panel-Based Prefabrication
This technique uses prefabricated wall panels and floor slabs as core components, which are hoisted and spliced on-site to form the building's main structure. This technology can expand indoor usable area (by reducing wall thickness) but has limited design flexibility, making it suitable for standardized residential or office building projects.Box-Based Prefabrication
Functional units such as bathrooms and kitchens are prefabricated as independent "boxes" and directly combined on-site. Construction speed is increased by 50%-70%, but higher demands are placed on transportation and hoisting equipment, making it more suitable for building types with high repetition, such as hotels and apartments.Modular Construction
This has the highest level of integration, with entire rooms or floors prefabricated as complete modules (such as the Shenzhen affordable housing project assembled from 6,028 concrete modules). The completion and delivery period is shortened from 2.5-3 years to 1 year, and on-site labor is reduced by approximately 50%, making it suitable for large-scale affordable housing or emergency construction projects.
III. Policy Support and Market Development
Regions such as Fujian Province have established industrial bases through policy support to promote the standardized production of prefabricated components, achieving a reduction in construction waste of over 70%. China's prefabricated housing technology has been exported overseas, with Guangzhou Customs reporting exports of prefabricated houses worth 1.4 billion yuan in the first four months of 2026, a year-on-year increase of 38.1%, indicating growing international demand for efficient construction models.
Summary: Prefabricated house installation relies on the collaborative support of technical systems, production systems, and industrial clusters. Its characteristics of modular design, factory-based production, and mechanized assembly make it an important direction for the industrial transformation of construction.