Prefabricated House Image Renderings
Currently, it is not possible to directly provide image renderings of prefabricated houses, but their appearance and internal features can be described based on available information.

In terms of appearance, prefabricated houses come in various types. For example, the expandable container house features a unique expandable structure. When expanded, it covers an area of approximately 70 square meters, with a relatively regular overall shape. The walls are made of wood-grain-patterned metal panels, which not only give the house a warm texture similar to wooden buildings but also possess the durability and sturdiness of metal materials. Behind the panels, there is a layer of foam insulation, which not only enhances the house's thermal insulation performance but also increases the wall thickness to some extent, giving the house a more three-dimensional appearance. The windows are made of double-glazed glass, which has a modern and minimalist appearance while effectively blocking external noise and heat transfer, improving the house's living comfort.
Prefabricated houses in the form of fully furnished luxury villas usually have a very grand and aesthetically pleasing appearance. They may feature exquisite roof designs, such as pitched roofs or flat roofs combined with unique architectural elements, showcasing different architectural styles. The external facade is carefully planned and may use high-end exterior wall decoration materials, such as stone or stone-like paint, to create a luxurious visual effect. At the same time, the window designs in villas are often large, possibly featuring large floor-to-ceiling windows or bay windows, which increase the house's transparency and lighting effects.
Sunrooms with oversized floor-to-ceiling windows are also a common type of prefabricated house. Their appearance is dominated by large areas of glass, and the frames of the sunrooms may be made of materials such as aluminum alloy, with clean and smooth lines. This design allows the sunroom to blend better with the surrounding environment. From the outside, the reflective effect of the glass adds a touch of agility and modernity.
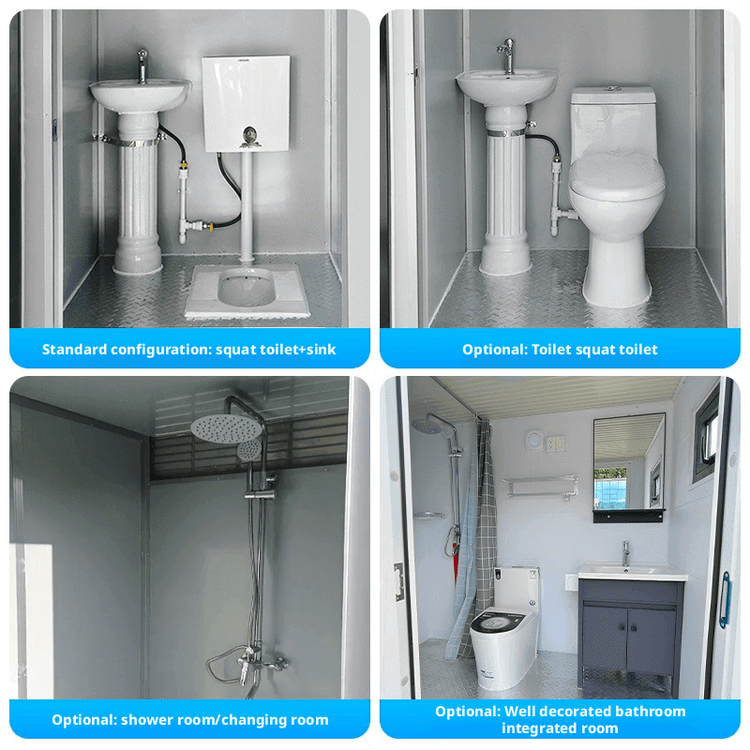
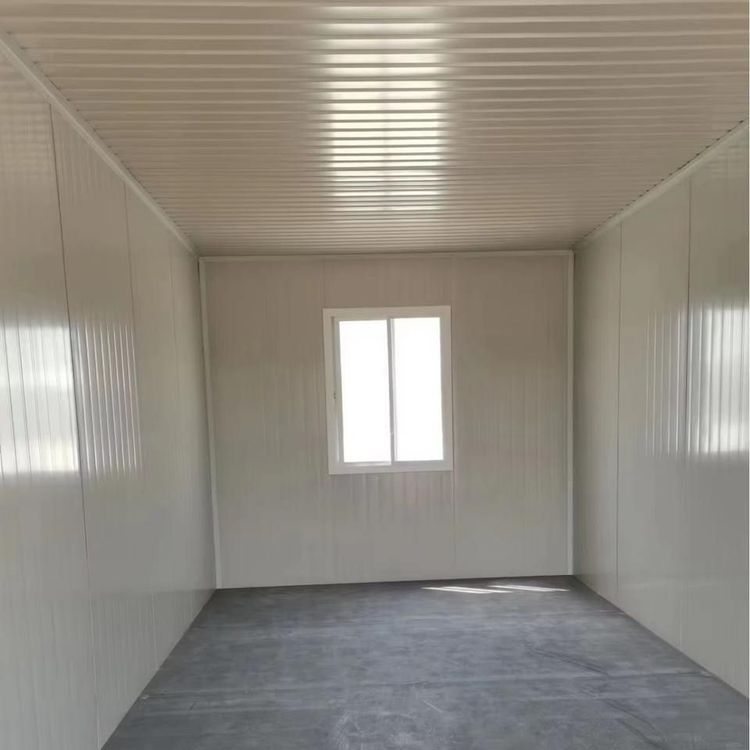
In terms of internal features, the expandable container house includes a bedroom, kitchen, and independent bathroom, with clear functional divisions. In a fully furnished luxury villa, basic internal structures such as drainage systems are properly arranged to ensure living convenience and comfort. The interior of a sunroom with oversized floor-to-ceiling windows is mainly characterized by a transparent space, where ample natural light creates a bright and warm living atmosphere.