
Prefabricated House Homestay Design Plan
The prefabricated house homestay design plan can be divided into six types according to different needs: traffic-attracting, comfortable, functional, modular prefabrication technology, full-house refined decoration integration, and low-intervention ecology. Details are as follows:
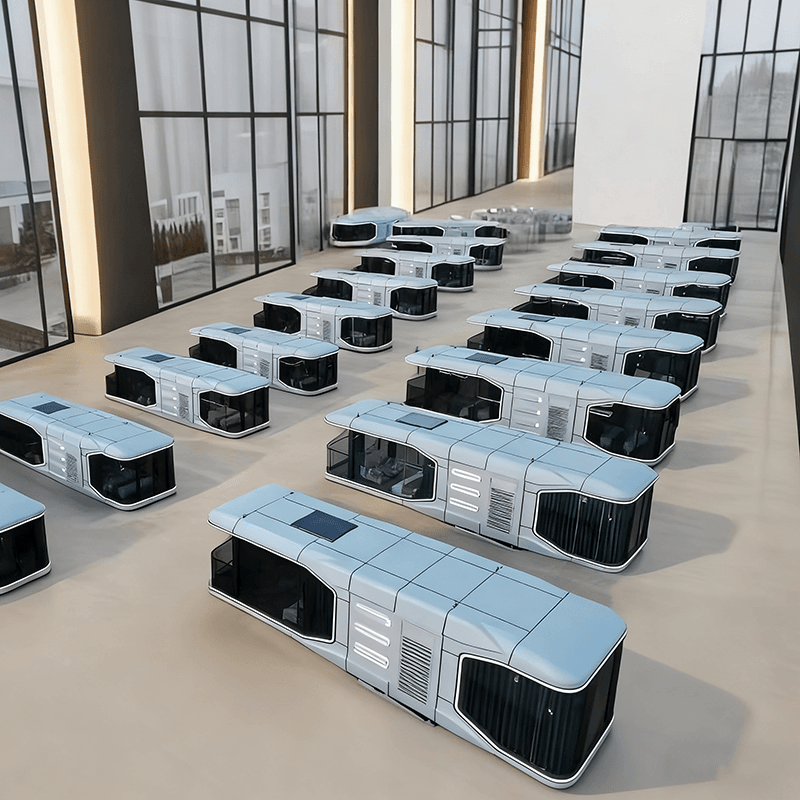
Traffic-attracting plan: Suitable for scenic spots or campsites, with the core goal of attracting visitors and expanding dissemination. The design should select highly recognizable products, such as uniquely shaped room types like triangular wooden houses and spherical houses, to stimulate tourists' desire to take photos and share through visual impact, thereby quickly enhancing the homestay's popularity. This type of plan needs to balance functionality and aesthetics, for example, by setting up observation decks or starry sky windows on the roof to enhance interactive experiences.
Comfortable plan: Focuses on improving guest reputation and living experience. It is necessary to optimize sound insulation, temperature and humidity control, and spatial comfort, such as using double-glazed windows, high-efficiency insulation walls, and fresh air systems. Prefabricated houses should choose a stable structural system, such as heavy steel structures or concrete prefabricated components, while controlling maintenance costs to avoid negative reviews due to equipment failures or sound insulation issues.
Functional plan: Targets supporting buildings such as reception centers, sales kiosks, and public restrooms. Prefabricated houses have the advantages of clean construction, fast pace, and minimal impact on the site, allowing for quick completion and commissioning. For example, standardized modular design can be adopted to meet different functional requirements through splicing and combination, while reducing on-site wet operations and minimizing interference with the surrounding environment.
Modular prefabrication technology plan: Enhances structural stability through modular design. For example, a double-story observation A-shaped triangular wooden house adopts a heavy steel structure foundation and solid wood maintenance system. The bottom steel frame evenly distributes loads, while the upper A-shaped structure effectively disperses wind and snow loads, withstanding winds of up to Level 12. All components are precisely processed in the factory using CNC numerical control equipment, with errors controlled within millimeters, ensuring efficient and accurate on-site assembly.
Full-house refined decoration integration plan: Standardized installation of water and electricity pipelines, wall finishes, sanitary ware, and hardware is completed in the factory, with a prefabrication rate of over 85%. There is no wet operation on-site, significantly shortening the construction period while avoiding quality hazards caused by differences in construction skills, ensuring consistent performance of each wooden house. This type of plan is suitable for projects with high delivery efficiency requirements.
Low-intervention ecology plan: With the core concept of 'low-intervention ecology + minimalist functionality', it adopts a prefabricated modular living cabin design. The building's exterior achieves visual integration with nature through polygonal differentiated design paired with coated glass curtain walls; the interior is fully decorated and delivered to five-star standards, with complete functions. This type of plan is suitable for scenarios such as mountain forests or urban rooftops, minimizing environmental damage.



