
Images of Gutter Pipes for Prefabricated Houses
Currently, we cannot directly provide images of gutter pipes for prefabricated houses, but we can introduce their common installation methods and design features.
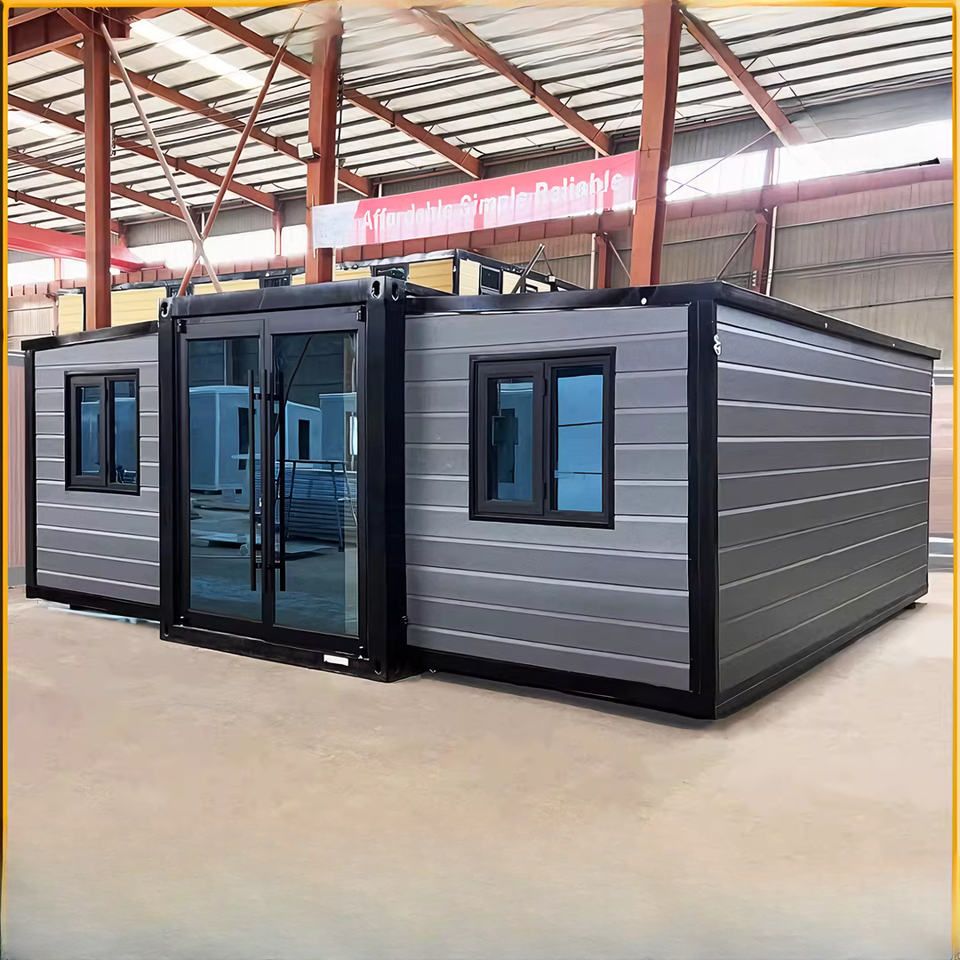
The design of gutter pipes for prefabricated houses needs to balance functionality and aesthetics, with installation methods typically adjusted flexibly according to building structure and appearance requirements. Common installation methods can be divided into the following three categories:
1. Built-in Installation within Structural Columns
Some prefabricated houses directly embed the downspouts inside structural columns, achieving concealed installation through pre-reserved pipe holes. This design requires precise positioning of the pipe during the production stage of prefabricated components to ensure that the downspout and concrete pouring of the structural column are completed simultaneously. Its advantage lies in completely hiding the pipes, avoiding the impact of exposed components on the building facade, and reducing the risk of damage to the pipes caused by external impacts or UV aging. However, it should be noted that built-in installation has high requirements for pipe materials, necessitating the use of special drainage pipes that are corrosion-resistant and deformation-resistant, with inspection ports reserved for later maintenance.
2. Decorative False Column Shielding Design
For prefabricated houses where pipe embedding is not feasible, decorative false columns can be used to wrap the exterior wall downspouts. False columns are usually made of the same material or color scheme as the main building and are fixed to the wall with structural adhesive or expansion bolts, with internal space reserved to accommodate the downspouts. This design maintains the cleanliness of the building facade while enhancing visual hierarchy through the three-dimensional shape of the false columns. For example, some modern-style prefabricated houses use slender rectangular false columns that echo the overall lines, while traditional-style buildings may opt for cylindrical false columns to simulate classical column effects.
3. Color-Matching Invisible Treatment
If the building facade allows for exposed pipes, "visual invisibility" can be achieved through color matching. Specifically, the downspouts are painted the same color as the exterior wall or pipe materials similar to the exterior wall material (such as metal pipes paired with aluminum panel exteriors) are selected. For example, white exterior walls can be paired with white PVC downspouts, while gray concrete exterior walls can use dark gray metal pipes. This treatment method is relatively low-cost but requires regular maintenance of the pipe coating to prevent fading or stains from affecting the overall effect.
Additional Design Considerations
Regardless of the method used, the slope and drainage capacity of the gutter pipes are core indicators. The slope of downspouts in prefabricated houses typically needs to be ≥1% to ensure rapid drainage of rainwater; at the same time, the pipe diameter needs to be calculated based on local rainfall to avoid poor drainage. In addition, special adhesives or sealing rings should be used at pipe connections to prevent leakage.



