
Calculation of Finished Weight for Prefabricated Houses
The finished weight of prefabricated houses needs to be calculated based on specific types and parameters. Common types and calculation methods are as follows:
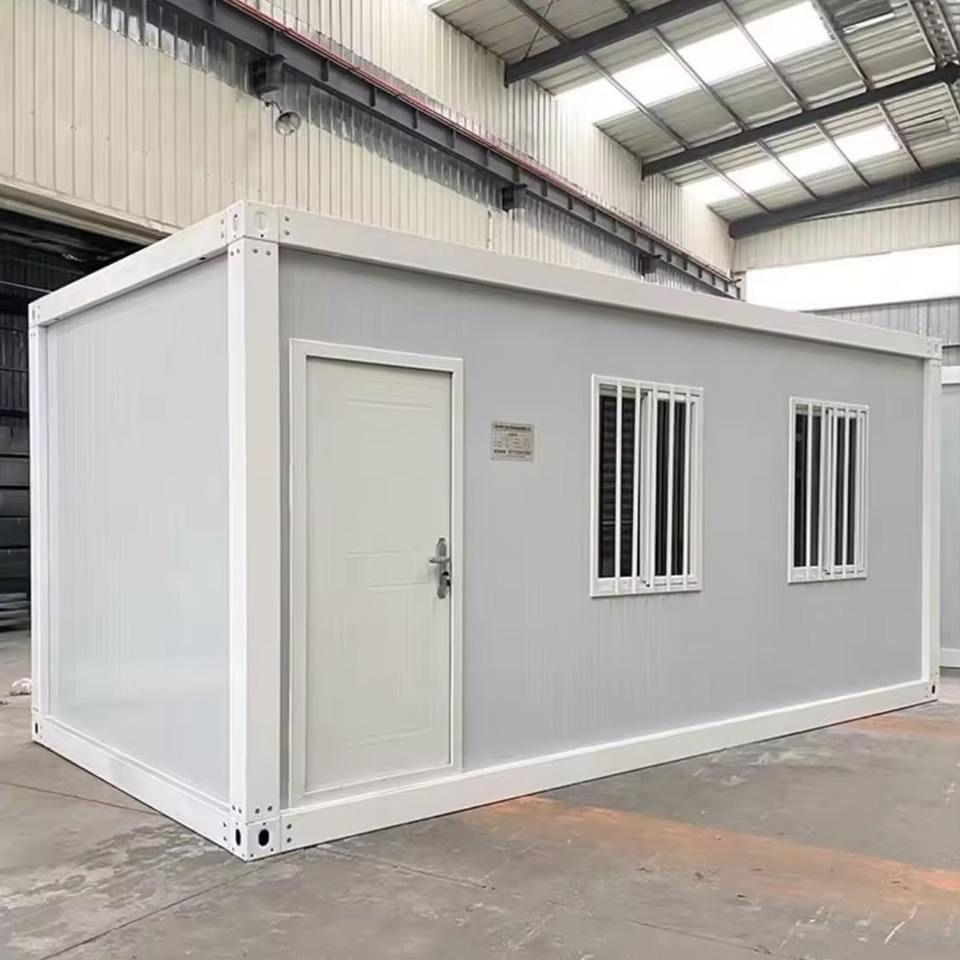
1. Two-story Prefabricated Panel House The weight is approximately 750kg/m², primarily influenced by the floor area, floor thickness, concrete density (typically taken as 2400kg/m³), and the amount of steel reinforcement. For example, if the house area is 100m², the total weight is approximately 75 tons. When calculating, it is necessary to specify the floor thickness (e.g., 0.12 meters) and the proportion of steel reinforcement. If the amount of steel reinforcement increases, the total weight will increase accordingly.
2. Reinforced Concrete Floor Panel Taking a floor panel that is 4 meters long, 1 meter wide, and 0.12 meters thick as an example:
- The volume is 0.48m³, and the weight of the concrete is approximately 1152kg (2400kg/m³ × 0.48m³);
- The total weight, including steel reinforcement, is approximately 1200-1300kg (with steel reinforcement accounting for about 10%). For a prefabricated concrete floor panel (e.g., 4 meters long, 0.6 meters wide, and 0.12 meters thick), the weight of a single panel is approximately 600-700kg, and calculations need to be adjusted according to the actual dimensions.
3. 3-meter Long Prefabricated Panel The weight varies significantly depending on the material and structure:
- Ordinary Concrete (density 2400kg/m³, thickness 0.12 meters): Weight = 3m × width × 0.12m × 2400kg/m³. If the width is 1.5 meters, the weight is approximately 432kg (864 jin);
- Reinforced Concrete (with steel reinforcement accounting for 10%): Weight is approximately 531kg (1062 jin);
- Lightweight Concrete (density 600-800kg/m³, thickness 0.12 meters): Weight is approximately 126kg (252 jin). The general formula is: Weight = Length × Width × Thickness × Material Density + Weight of Steel Reinforcement (optional).
4. Finished Cement House The weight needs to be calculated based on the cubic volume of concrete, using the formula: Concrete Weight = Cubic Volume of Cement Used × 4800 (unit: kg). For example, if the house uses 10m³ of concrete, the total weight is approximately 48 tons. Specific values need to be determined based on the house dimensions (e.g., length, width, height) and material density. If wall fillers (such as insulation materials) are included, their weight needs to be calculated separately.
Key Influencing Factors: Material density, floor thickness, amount of steel reinforcement, type of filler, and the combination form of prefabricated panels. For example, lightweight concrete can significantly reduce weight, while increasing the amount of steel reinforcement improves structural strength but increases weight. It is recommended to obtain precise data based on design drawings or consult with professional engineers to avoid calculation deviations due to parameter errors.



