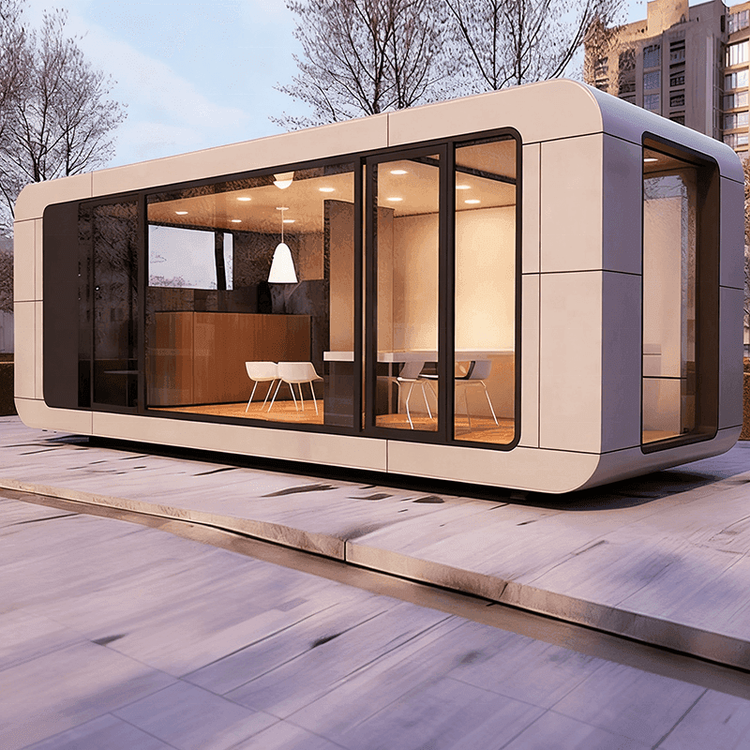
Prefabricated House Finished Product Planning
The planning process for prefabricated house finished products is mainly divided into four stages, covering design, production, transportation and installation, and acceptance. Details are as follows:

1. Digital Precision Design, Early Whole-House Layout
At the initial stage of planning, relying on BIM (Building Information Modeling) digital technology, three-dimensional modeling and precise design are carried out for the house structure, layout, water and electricity pipelines, and decoration layout. Through virtual simulation technology, from pipeline routes and switch positions to the overall framework of the house, all are finalized in the digital model. This stage allows for the early detection of design conflicts (such as pipeline-wall collisions), avoiding errors and rework in traditional construction, and achieving integrated and standardized whole-house design. For example, by simulating and optimizing the pre-embedding paths of water and electricity pipelines, damage to the structure caused by on-site slotting can be reduced, while improving space utilization.
2. Factory Assembly Line Prefabrication, Whole-House Finished Products Leaving the Factory
Approximately 70% of the construction procedures are transferred to intelligent factories for completion, including steel structure welding, wall pouring, insulation and waterproof layer laying, water and electricity pipeline pre-embedding, interior decoration, and bathroom furniture installation. Each room is produced as an independent standardized module and has completed fine decoration before leaving the factory, eliminating the need for secondary construction on-site. For example, wall modules integrate insulation layers, soundproof layers, and exterior finishes in the factory and are directly transported to the site for assembly, ensuring quality stability and shortening the construction period. Factory production also reduces material waste through large-scale operations, aligning with green building concepts.
3. Overall Packaged Transportation, Efficient Hoisting and Assembly
After waterproofing and reinforcement treatment, the prefabricated modules are transported to the construction site by special vehicles or ocean freight. On-site, using hoisting equipment, the modules are assembled like 'building blocks' according to a preset plan, focusing on completing structural reinforcement between modules, pipeline connections, and sealing treatments. For example, steel structure modules are connected with high-strength bolts to ensure overall stability; water and electricity pipelines use quick-connect technology to shorten debugging time. This stage has low requirements for the construction site and is particularly suitable for areas with complex terrain or limited space.
4. Detail Finishing and Acceptance, Immediate Use
After assembly, workers carry out node reinforcement, exterior wall finishing, pipeline debugging, and site cleanup, ultimately passing quality acceptance. Since most procedures have been completed in the factory, only a small amount of finishing work is required on-site. After passing the acceptance, the house can be directly used for living, office, or commercial purposes, meeting the demand for rapid implementation. For example, a commercial complex using prefabricated house technology can complete the entire process from foundation construction to opening in a few weeks, significantly improving operational efficiency.
The planning process for prefabricated houses achieves efficient management and control throughout the building's lifecycle through digital design, industrial production, and modular installation, providing a solution for fast, low-cost, and high-quality construction needs.