
Back to blog
Article
How Many Floors Can a Prefabricated House Finished Product Have?
Admin September 18, 2026
The number of floors that a prefabricated house finished product can have varies depending on its type, design, and usage scenario, typically ranging from 1 to 14 floors. The specific number needs to be determined by considering the structural type, regulatory requirements, and construction conditions.
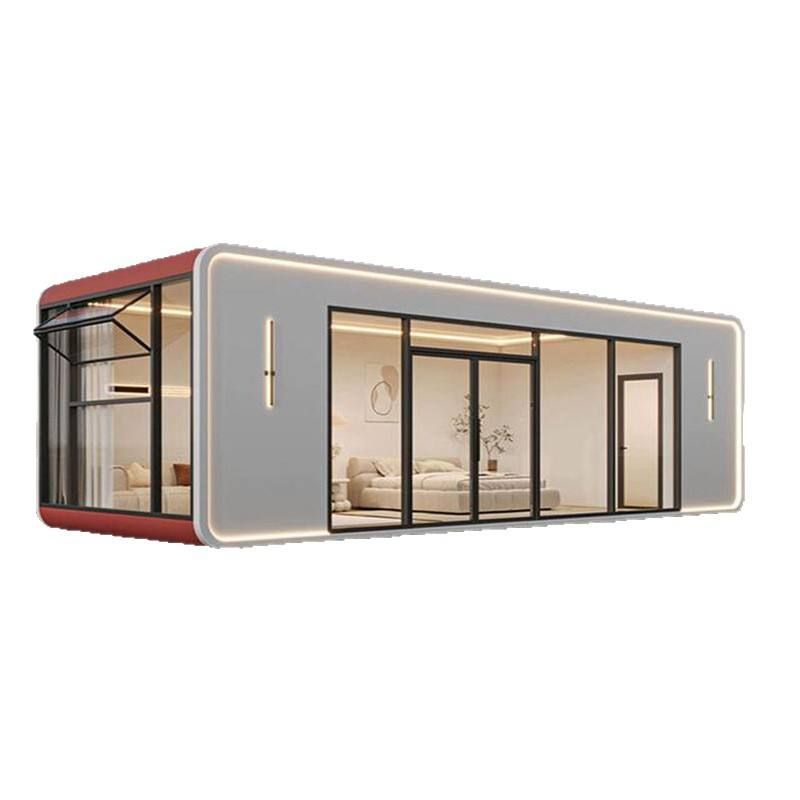
1. Classification by Structural Type
- Ordinary Non-Modular Prefabricated Panel Houses: In non-seismic areas, the maximum number of floors for such houses is usually 6 floors. Their structure relies on on-site cast connection nodes, providing strong integrity. However, additional structural reinforcement is required when exceeding 6 floors.
- Modular Prefabricated Panel Houses: Due to the relatively fragile connections between modules (such as bolts and welds), it is recommended that the number of floors does not exceed 5 floors. Some modular prefabricated structures explicitly indicate a maximum of 5 floors to ensure seismic and wind resistance.
- Solutions from Zhongzhu Housing Technology Co., Ltd.: The company's design solutions cover 1 to 5 floors, suitable for low-rise residential or commercial buildings, emphasizing standardization and rapid construction.
2. Classification by Usage Scenario
- Urban High-Rise Buildings: In areas where regulations permit (such as Beijing), prefabricated floor technology can be applied to buildings up to 14 floors, but actual construction is usually controlled within 12 floors. Such projects require the use of high-strength concrete, prestressed technology, and strict node connection designs, meeting seismic fortification requirements.
- Rural Self-Built Houses: If prefabricated panels are used, steel reinforcement ring beams must be added when exceeding 3 floors to enhance overall structural integrity. Ring beams can restrain the expansion of wall cracks and improve seismic capacity, but the number of floors is still recommended not to exceed 5 floors.
3. Key Limiting Factors
- Seismic Performance: The connection nodes of prefabricated components are weak points for seismic resistance. An increase in the number of floors significantly amplifies displacement demands under earthquake action, necessitating reinforcement of connection structures or the adoption of seismic reduction technologies.
- Construction Precision: Modular prefabricated houses have extremely high requirements for component installation precision. An excessive number of floors can accumulate errors, affecting structural safety.
- Regulatory Constraints: Building regulations in different regions impose clear limits on the number of floors for prefabricated structures (such as potential restrictions in rural areas to reduce risks). Local standards must be strictly followed.
Summary: The number of floors for a prefabricated house must be determined based on its structural type, usage scenario, and regulations. Low-rise projects (1-5 floors) have broad applicability, while high-rise projects (such as 12-14 floors) require specialized design and technical support. Rural self-built houses need particular attention to seismic reinforcement measures.
Related



