
Door Installation in Prefabricated Houses
Key aspects to focus on during door installation in prefabricated houses include aperture adaptation, door frame installation, and entrance door handling.
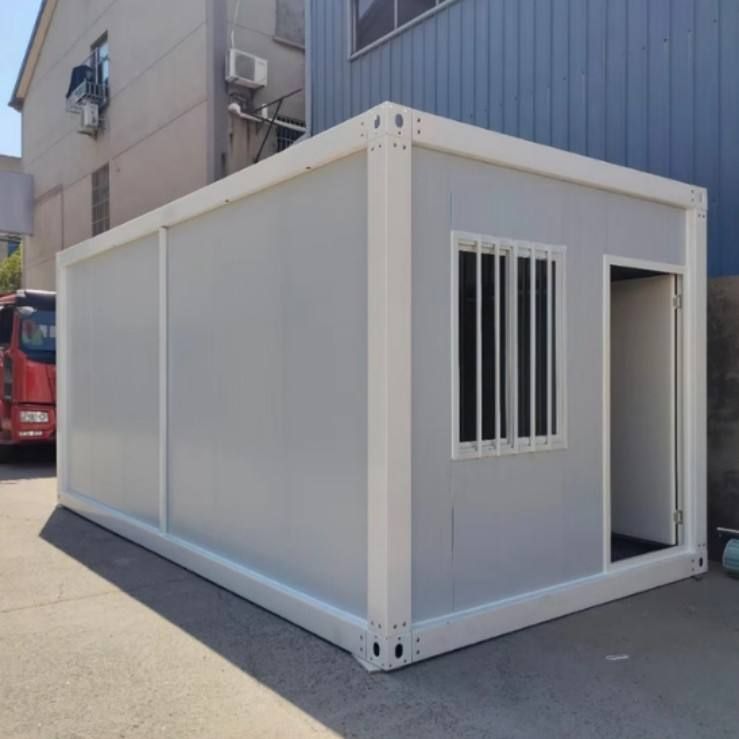
I. Requirements for Aperture Adaptation of Prefabricated Doors and Windows
In prefabricated buildings, precise adaptation of door and window apertures is crucial for installation. During the design phase, aperture specifications should be determined based on door and window dimensions. During component production, it is essential to ensure that aperture dimensions, positions, and node structures fully match the doors and windows to be installed. During on-site assembly, embedded fixtures in the aperture (such as anchor bolts and connectors) should align with the installation holes of the door and window frames to avoid on-site chiseling or aperture modification due to dimensional discrepancies. After installation, the gap between the door/window and the aperture should be uniform (typically ≤5mm), with secure connection nodes. Waterproofing should be achieved using waterproof strips and sealants, while also meeting requirements for thermal insulation and appearance flatness.
II. Quick Installation Steps for Prefabricated Door Frames
- Positioning and Support: Place the entire prefabricated door frame into the wall aperture. Insert wooden blocks at the bottom and sides of the door frame to temporarily support it and maintain a consistent gap with the aperture.
- Adjusting Verticality and Levelness: Use a level to check the vertical (side) and horizontal (top) deviations of the door frame. Adjust the position of the wooden blocks or gently tap the edges of the door frame to ensure deviations are ≤2mm/m, preventing issues with door leaf operation or sealing.
- Securing the Door Frame: Use expansion screws to penetrate the door frame borders (typically 2-3 per side, with spacing ≤500mm) and secure them to the embedded fixtures in the aperture or the wall. Tighten the screws until they are flush with the surface of the door frame to prevent loosening.
- Gap Treatment: After installation, fill the gap between the door frame and the aperture with expanding foam. Once cured, cut it flat and apply waterproof sealant to ensure waterproofing.
III. Principles for Handling Entrance Doors in Prefabricated Houses
The entrance doors pre-installed by developers typically feature smoke isolation, fire resistance, and thermal insulation. The door body is made of steel or fire-resistant composite materials, coated with fire-resistant paint, and has passed fire department inspections (e.g., with a fire resistance rating of ≥1 hour). If the door body is undamaged, the hardware functions properly, and it coordinates with the overall decoration style, no modification is necessary. If replacement is required, ensure the new door dimensions match the original aperture and prioritize products with fire certification to avoid compromising the building's fire compartmentation.



