
Prefabricated House Design Book Images
The following two books contain images related to prefabricated house design:
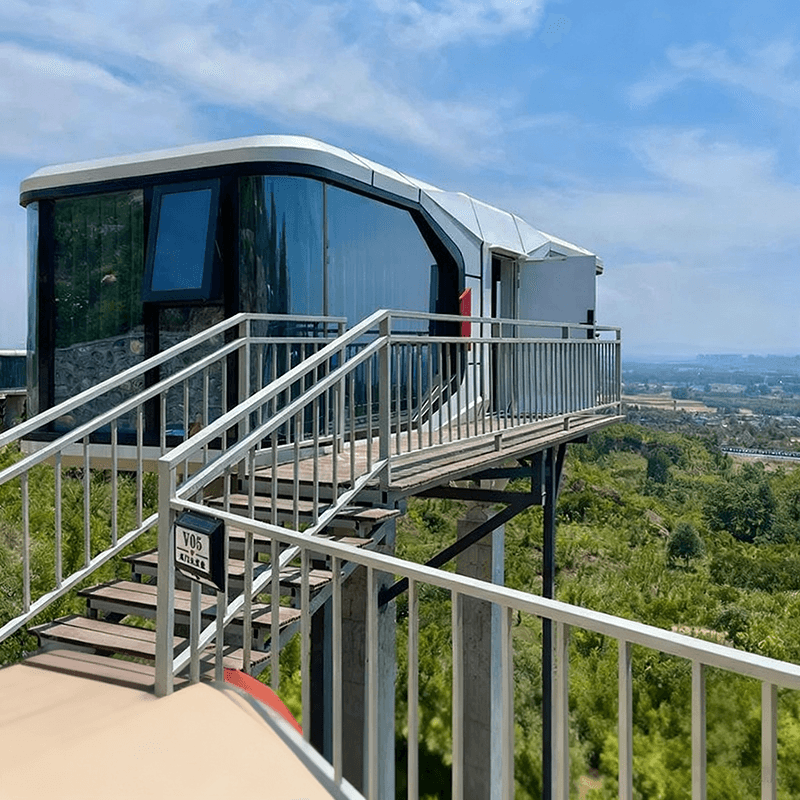
"Atlas of Prefabricated Villas": This book systematically organizes the technical information covering the entire process of prefabricated building design, production, and construction, including a large number of images directly related to prefabricated house design. In the Architectural Drawings section, key design elements such as the structural layout, component connection methods, and spatial planning of prefabricated houses are detailed. These drawings, with precise lines and annotations, demonstrate the professionalism and technicality of prefabricated house design. The Process Drawings section focuses on the production processes and installation procedures of prefabricated components. Through the images, one can intuitively understand the entire process of transforming raw materials into finished prefabricated houses, including mold making, concrete pouring, curing, and on-site lifting and assembly of components. The Real-life Photos section includes multiple completed prefabricated villa projects, showcasing the exterior styling, interior decoration, and integration with the surrounding environment from different angles, providing readers with tangible design references.
"Container and Prefabricated Architecture Design Manual": This book systematically and theoretically elaborates on the design of container and prefabricated architecture through rich technical drawings and case studies, also containing a large number of images related to prefabricated house design. In terms of Technical Drawings, it covers various design solutions for transforming containers into prefabricated houses, including structural reinforcement, spatial division, and door and window settings. These drawings professionally demonstrate how to convert standardized containers into fully functional and comfortable living spaces. The Case Study section showcases the application of prefabricated houses in different scenarios through images of actual projects, such as temporary housing in urban areas and vacation villas in rural areas. These cases not only reflect the diversity and flexibility of prefabricated house design but also provide readers with a wealth of inspiration.



