
Prefabricated House Design and Manufacturing
Prefabricated house design and manufacturing is an efficient construction method that adopts a modular concept, with components prefabricated in factories and assembled on-site. The following outlines its design and manufacturing process, advantages, and application scenarios:
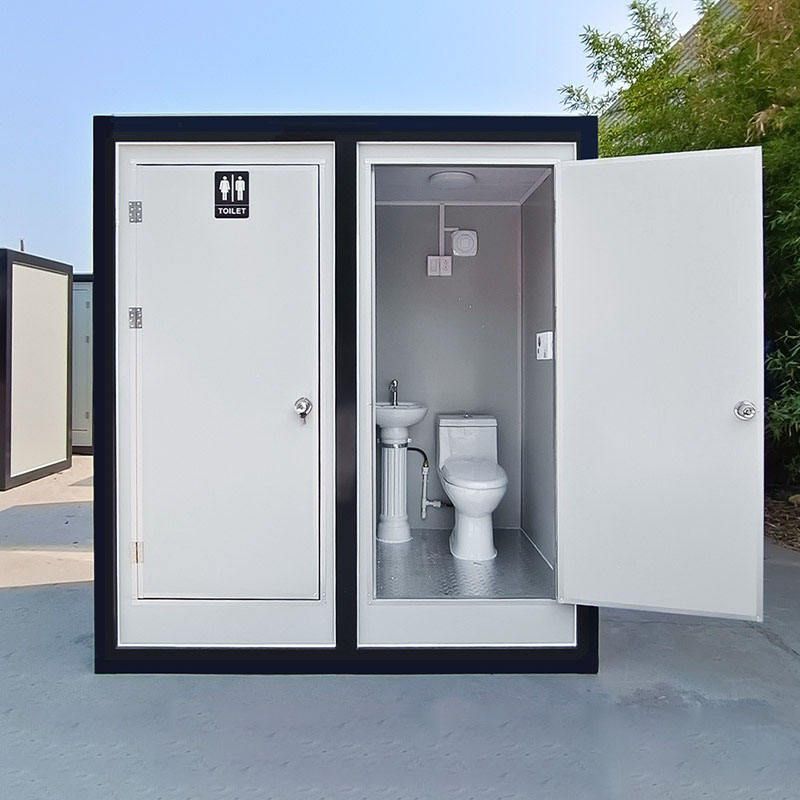
Design Features
Prefabricated house design requires millimeter-level precision in controlling errors, with the position of each steel bar and the size of each component strictly calibrated. During the design phase, the building is disassembled into independent modules (such as bedroom and bathroom units). Each module integrates systems like ceilings, floors, and water and electrical pipelines in the factory, with standardized interfaces reserved. The connection methods between modules (such as bolt fixation or mortise-and-tenon joints) and the overall structural stability are core considerations, requiring mechanical simulations to verify earthquake and wind resistance. For example, steel structure modules need to calculate the bearing capacity of joints, while concrete modules require optimized steel bar arrangements to avoid assembly cracks.
Manufacturing Process
An industrialized assembly-line production model is adopted:
- Component Prefabrication: In intelligent workshops, components such as beams, slabs, walls, and columns are cast or welded into shape using automated equipment, with processes like waterproofing and tile laying for bathrooms completed simultaneously.
- Parallel Operations: The design, production, and transportation phases progress simultaneously, shortening the overall cycle. For example, while Module A is being manufactured on Production Line 1, the pipelines for Module B are already being embedded.
- On-site Assembly: After being transported to the construction site, prefabricated components are assembled according to design drawings using cranes, requiring only interface connections, bolt fixation, and a small amount of concrete pouring, reducing the construction period by over 60% compared to traditional buildings.
Core Advantages
- Short Construction Period: Factory prefabrication and on-site construction proceed in parallel, with minimal weather impact. A typical project (such as a 3-story residence) can complete the main structure within 2-4 weeks.
- Controllable Quality: Standardized production eliminates manual errors, with component strength, waterproof performance, and other indicators tested in laboratories, resulting in a quality fluctuation rate below 5%.
- Energy Efficiency and Environmental Protection: Reduces construction waste by over 80%, lowers construction noise by 30 decibels, and decreases dust emissions by 90%, meeting green building standards.
- Convenient Maintenance: Modules can be individually disassembled and replaced, such as upgrading bathroom facilities without damaging the overall structure, reducing long-term maintenance costs.
Application Scenarios
It has covered fields such as residences, villas, office buildings, hotels, schools, and modular data centers. In overseas markets, Chinese prefabricated houses have become the preferred solution for emergency housing and tourist resort construction due to their advantages of rapid delivery (50% faster than traditional buildings), energy efficiency and environmental protection (20% lower energy consumption), and controllable quality, with an average annual export growth rate exceeding 15%. According to predictions, the global modular construction market size will exceed $142.8 billion by 2030, with Chinese companies' technology exports and capacity cooperation continuing to drive the globalization of the industry.



