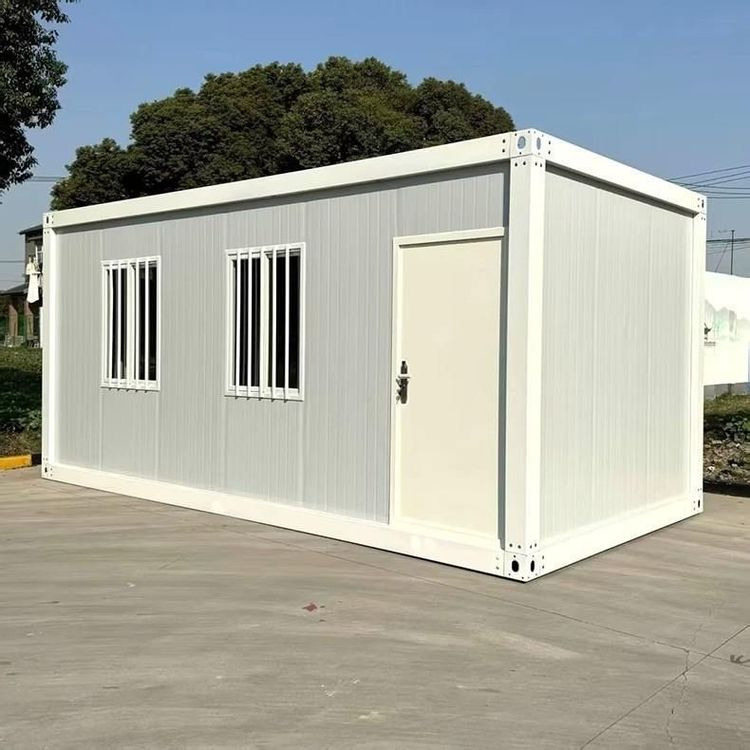
Prefabricated House Decoration Design Plan
The decoration design plan for prefabricated houses should take into account structural safety, functional optimization, and cost control. The specific design points are as follows:
I. Structural Safety and Reinforcement
The load-bearing structure of prefabricated houses has unique characteristics and must strictly adhere to load-bearing limit principles. The load-bearing capacity of prefabricated panels is relatively weak, so the positions of load-bearing walls should be clearly marked during design, and random removal or modification should be prohibited, especially for key structures such as balcony counterweight walls and load-bearing beams, to avoid structural deformation or collapse due to excessive loads. For second-floor and half-floor spaces, overall stability should be enhanced by adding crossbeams, columns, or steel structure supports to ensure clear transmission paths for vertical and horizontal loads (such as earthquakes and wind pressure). If local modifications are involved, a professional institution should be commissioned in advance to conduct a structural safety assessment and issue a reinforcement plan.
II. Spatial Layout Optimization
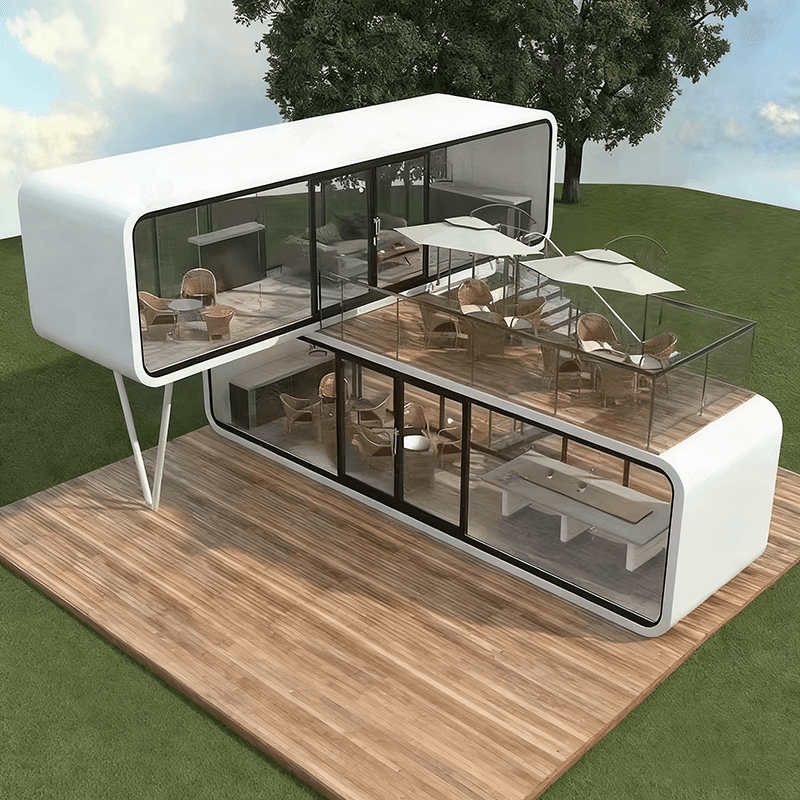
Functional zoning should be combined with the efficient use of vertical space. The first floor should mainly serve as a public activity area, with a layout including a living room, kitchen, and bathroom to meet daily living needs; the second floor and half-floor should be planned as private rest areas, with bedrooms, studies, or small leisure areas set up, connected by stairs to achieve separation of dynamic and static activities. Flow line design should avoid space wastage, with stairs positioned near the entrance door or corridor corners to minimize interference with main functional areas. At the same time, the height and width of steps should conform to ergonomic standards to ensure safe passage.
III. Material Selection and Treatment
Materials should balance performance and environmental friendliness. For flooring materials, priority should be given to wooden floors, tiles, or floor adhesives with moisture-proof, fire-resistant, and environmental certification. A moisture-proof pad should be laid at the bottom or moisture-proof floor drains should be used; for wall materials, options include wallpaper, tiles, or waterproof wallpaper, avoiding the use of heavy stone or wooden wainscoting that increases structural load; for ceiling materials, PVC panels, gypsum boards, or suspended ceilings are recommended, which should be coated with moisture-proof paint or have an isolation layer added to prevent condensation water erosion. All materials should comply with national environmental standards to reduce the release of harmful substances such as formaldehyde.
IV. Detail Design
Lighting and ventilation should be optimized through window planning. Reasonably plan the positions and sizes of windows, and add balconies or large windows if necessary to improve natural lighting rates; electrical safety should be carried out by professionals, with wiring layouts avoiding damp areas, using flame-retardant wires, and installing leakage protection devices; for theft and fire prevention, security nets, smoke alarms, and fire extinguishers should be equipped, with balcony railings at a height of no less than 1.1 meters to ensure living safety.
V. Budget Control Suggestions
With practicality as the core, prioritize ensuring structural safety and basic functions, avoiding excessive pursuit of decorative effects that lead to cost overruns; before renovation, comprehensively inspect aging facilities such as water supply and drainage pipes and heating radiators, and plan replacement schemes in advance to reduce rework costs; choose a simple style, reduce complex shapes and decorations, and enhance spatial texture through color matching and soft furnishings to lower material and construction costs.