
Custom Three-Story Prefabricated House
When customizing a three-story prefabricated house, it is necessary to comprehensively consider dimensions, structure, design, performance, cost, and precautions, as detailed below:
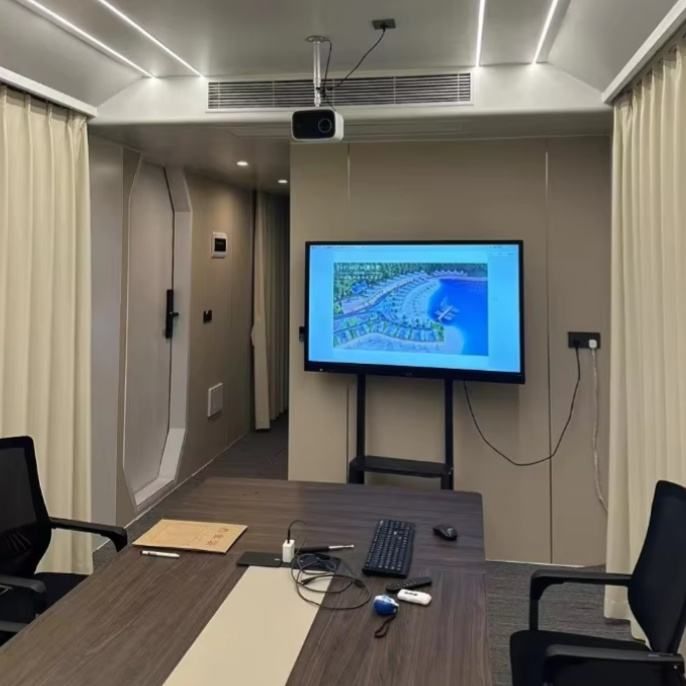
Dimensions: The common maximum width is 12 meters, and the length is 7 meters. Customization is also possible according to needs, but transportation, installation, and foundation bearing capacity must be considered.
Structural Types: The main types include light steel structures, frame structures, and brick-concrete structures. Light steel structures use cold-formed thin-walled steel as the load-bearing framework, prefabricated in factories and assembled on-site, with a short construction period. For example, the on-site assembly of a 300-square-meter three-story light steel villa takes only 45 - 60 days, with an efficiency increase of over 60% compared to traditional brick-concrete structures. It also has good seismic performance, light weight, and can effectively absorb and dissipate seismic energy, ensuring high structural safety under an 8-degree seismic fortification intensity. Frame structures use reinforced concrete columns and beams as the framework, allowing flexible space division. Brick-concrete structures bear loads through brick walls and have relatively lower costs.
Design Features: Firstly, personalized design allows for flexible space layouts. Light steel structures can achieve large open-space designs, reducing load-bearing walls and columns, and allowing indoor spaces to be divided into functional areas according to needs. Frame and brick-concrete structures can also adjust floor heights, the number of rooms, and functional layouts based on family needs. The exterior styles are diverse. Light steel keels can create various complex shapes, and the exterior facades can be paired with multiple materials. The exterior style of a three-story small villa can be selected based on the environment, enhancing visual effects through color matching and decorative components. Secondly, modular design employs prefabricated components and modular designs, such as prefabricated stairs and lightweight partition walls, which can shorten the construction period and reduce on-site construction errors.
Performance Standards: Light steel structures are energy-efficient and environmentally friendly. Walls and roofs are filled with insulation and soundproofing materials, saving 30% - 50% of heating and cooling energy consumption, with minimal construction waste during the building process. Frame and brick-concrete structures must meet local seismic fortification intensity requirements, enhancing overall structural integrity through constructional columns and ring beams. Environmental protection focuses on the release of harmful substances from building materials, dust control during construction, and waste classification and disposal.
Cost: The rough construction cost of a three-story light steel self-built house typically ranges from 1,500 to 2,500 yuan per square meter, depending on design complexity, material grade, and local labor costs. There are also cases where the cost is 480.00 yuan per square meter.
Precautions: Foundation treatment must ensure a flat and solid foundation, reliably connected to the steel structure. During construction, ensure that connection nodes are secure and carry out rust and corrosion prevention treatments. The lightning protection grounding system must be set up according to national regulations. Construction should follow the standardized process of 'design - filing - construction - acceptance', paying attention to the choice of construction season to minimize noise disturbances.



