Back to blog
Article
Custom Installation Process for Prefabricated Houses
Admin September 18, 2026
The custom installation process for prefabricated houses mainly includes seven steps: site preparation, foundation construction, preparation phase, component transportation, component installation, interior decoration, and commissioning and acceptance.

- Site Preparation: First, ensure that the installation site is level and solid, removing debris and obstacles. Measure and set out the site according to design requirements to accurately determine the position and dimensions of the house. If the site's geological conditions are not ideal, special foundation treatments are required, such as pouring concrete foundations or piling, to ensure the foundation has sufficient load-bearing capacity and stability.
- Foundation Construction: Select an appropriate foundation form based on the actual site conditions and house type. If a concrete foundation is used, tasks such as steel bar binding, formwork installation, and concrete pouring must be carried out. After construction, strict inspections are necessary to ensure the foundation meets design requirements.
- Preparation Phase: Before installation, carefully inspect the dimensions, specifications, and strength of all prefabricated components to ensure they meet design standards. At the same time, verify that the reserved sleeves and steel bars match the design drawings. Additionally, prepare materials such as cement mortar and tools like lifting equipment.
- Component Transportation: Use suitable transportation vehicles to deliver prefabricated components to the installation site. During transportation, properly secure and protect the components to prevent collisions, deformation, or damage.
- Component Installation: Components such as columns, beams, and slabs can be positioned and assembled in a sequential manner, using methods like bolt connections or sleeve grouting to enhance the overall structural integrity and meet building code requirements. Alternatively, assemble the prefabricated components according to the design drawings, connecting them into a whole through welding, bolt connections, or grouting. Use measuring tools during installation to monitor and adjust in real-time, ensuring accurate component dimensions and positions. Special attention should be paid to using sealing materials when filling gaps between walls to prevent water leakage.
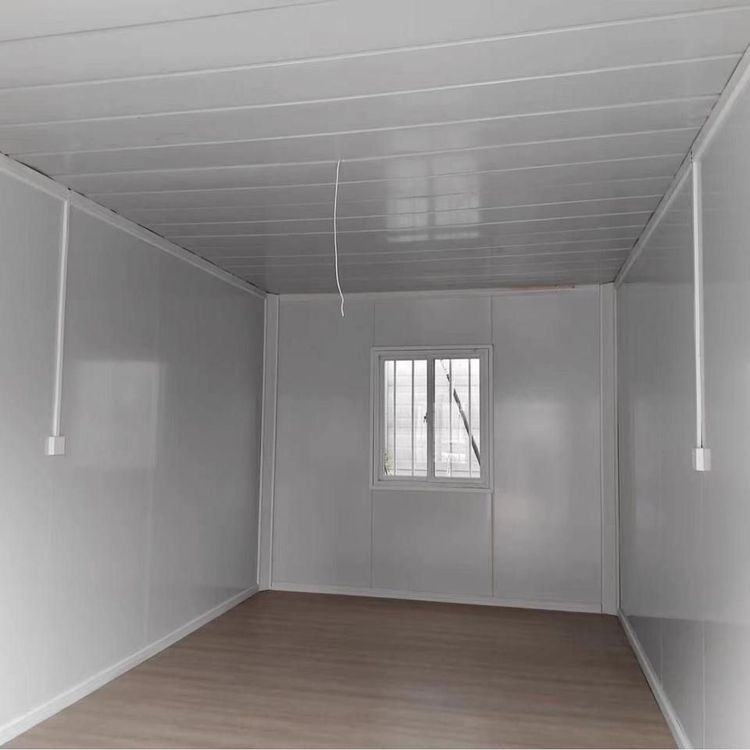
- Interior Decoration: After component installation is complete, carry out tasks such as wall painting, floor laying, and ceiling installation. Simultaneously, install and commission water and electricity lines to ensure all facilities operate normally.
- Commissioning and Acceptance: Conduct a comprehensive inspection and commissioning of the entire prefabricated house, checking for secure installation, good sealing at connection points, and normal functioning of all features. Once inspection is passed, the house can be delivered for use.