
Custom Drawings for Prefabricated Houses
Custom drawings for prefabricated houses need to comprehensively consider site characteristics, lifestyle adaptability, and detailed design, while leveraging technologies such as BIM and one-click drawing generation for full-house customization to enhance efficiency and precision.
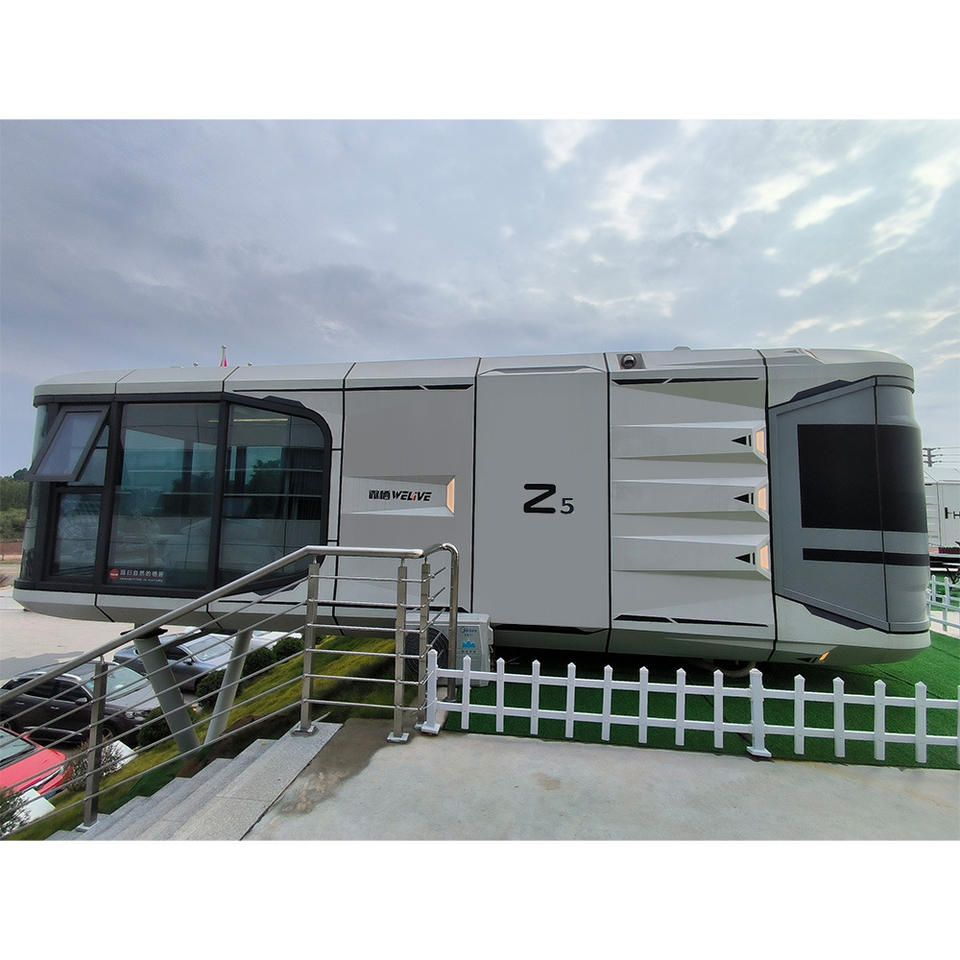
1. Drawing Design Should Align with Site and Lifestyle Needs
Custom drawings for prefabricated houses should be planned based on site characteristics. For example, a project site covers a total area of 293.74 square meters, facing south and north, with the main entrance facing north and adjacent to the street. The building features windows on all sides to break through the limitations of traditional housing in terms of natural lighting. In terms of spatial layout, the ground floor adopts a dynamic-static zoning design: a double-car garage and an exclusive porch are located on the north side facing the street, adjacent to guest rooms and a public restroom; the east side integrates the kitchen, laundry room, and staff quarters with a separate entrance; the south-facing core area plans for a living room and dining room. The second and third floors focus on privacy and experience: the second floor features an open-air leisure terrace above the north porch, a master bedroom with a scenic balcony above the garage, and two secondary bedrooms and a south-facing scenic living room in the southeast corner; the third floor transforms the master bedroom area of the second floor into an extra-large terrace.
2. Detailed Design Ensures Functionality and Safety
Drawings should emphasize practical details to enhance the living experience. For example, the finished surface of the terrace is 0.10 meters lower than the indoor level, and the finished surface of the balcony is 0.05 meters lower than the indoor level, effectively preventing rainwater backflow during heavy rain. Additionally, the design of prefabricated exterior wall components should distinguish between simplified and detailed components: simplified components are used for regular drawing generation in project models, while detailed components are used to generate elevation details, section details, embedded part positioning drawings, and statistical tables. Simplified components can also be used to generate vertical numbering drawings for prefabricated components, ensuring construction precision.
3. Technology Application Enhances Design Efficiency and Precision
In the field of prefabricated construction, design institutes are transitioning from traditional CAD drawing to BIM forward design, enabling automated output from 3D modeling to 2D drawings and reducing manual errors. In the full-house customization field, the one-click drawing generation preset function allows for the rapid generation of detailed wall panel drawings, including node details, by calling preset parameters after determining the hard装修 dimensions, significantly shortening the design cycle. For example, BIM technology can generate detailed drawings for prefabricated exterior wall components, while the full-house customization system can directly output wall panel node drawings. Both leverage digital means to optimize the design process.
4. Drawings Should Balance Standardization and Customization
Custom drawings for prefabricated houses need to balance standardization and customization needs. Standardization is reflected in component design (such as the classification of simplified and detailed prefabricated exterior wall components) and construction specifications (such as details for preventing rainwater backflow); customization is achieved through spatial layout (such as dynamic-static zoning and terrace transformation) and functional configurations (such as separate entrances and scenic balconies). Technological tools (such as BIM and one-click drawing generation) make it possible to combine both, ensuring construction efficiency while meeting diverse living needs.



