
Custom Design Drawings for Prefabricated Houses
Custom design drawings for prefabricated houses can be selected based on different needs as follows:
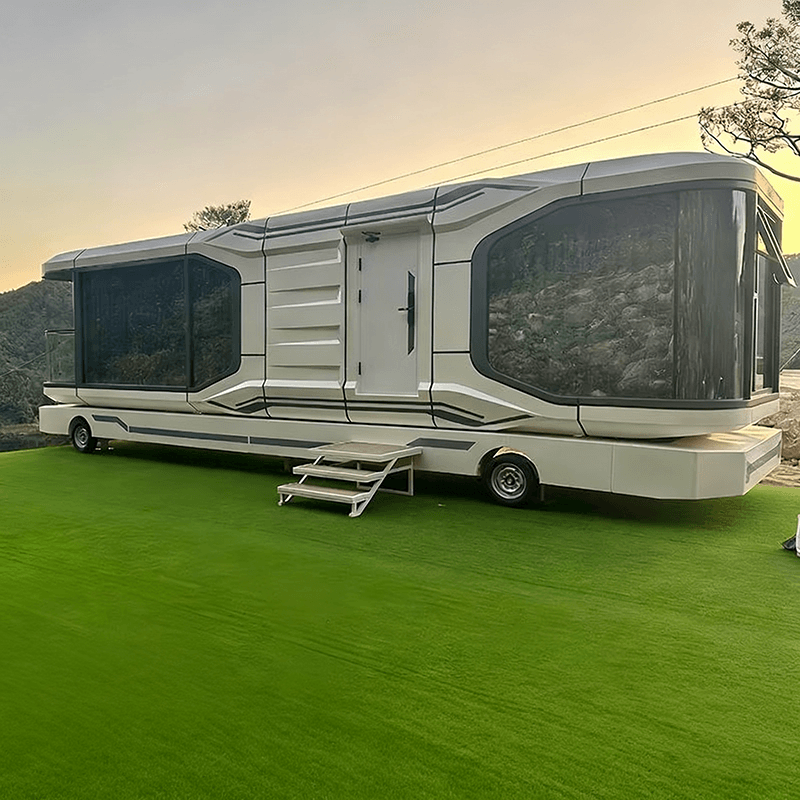
I. Selection by House Floor Number and Style
- Design drawings for two-story self-built villa houses: These offer a variety of styles, including modern urban simplicity, modern rural pastoral, neo-Asian retro, and neo-Chinese modern, to meet personalized aesthetic needs. Each set of drawings includes detailed dimensional layouts that can be customized according to foundation conditions, with flexible adjustments to the dimensions of internal functional areas (such as bedrooms, living rooms, and kitchens). The drawings cover architectural plans, key structural construction points, and water and electricity pre-embedding guides to ensure a standardized and efficient construction process.
- Design drawings for one-story rural self-built villa houses: Focused on single-story design, these highlight advantages such as elderly-friendly living routes (e.g., barrier-free access and low-step designs), space utilization exceeding 95% (achieved through hidden expansion designs), and low-cost technical solutions (e.g., optimized material selection and construction techniques). The drawings provide detailed insights into the wisdom of a 6-bedroom layout, including the golden ratio of functional areas (such as动静分区 (dynamic and static zoning) and lighting optimization) and 23 practical construction drawings covering architectural plan pitfalls to avoid, key structural construction points, and water and electricity pre-embedding guides to reduce construction risks.
II. Selection by Customization Needs
Custom-tailored villa design drawings: These emphasize a design philosophy of “fitting the plot, adapting to lifestyle, and ensuring detailed coverage.” Prior to design, a site survey (including terrain, orientation, and surrounding environment) is conducted, and dynamic and static zoning and circulation routes are planned based on the occupants' living habits, incorporating efficient and convenient details (such as storage space optimization and enhanced lighting and ventilation). For example, a terrace finished surface 0.10 meters lower than the indoor level and a balcony finished surface 0.05 meters lower than the indoor level can effectively prevent rainwater backflow; window and door positioning and pipeline avoidance prompts can prevent construction rework.
III. Selection by New Models and Cost-Effectiveness
2026 new villa drawings: These introduce 10 popular two-story villa types, including luxury floor-to-ceiling window models (enhancing lighting and views), slope-roof terrace composite models (increasing outdoor activity space), narrow-lot high-lighting models (suitable for small plots), and L-shaped enclosed courtyard models (enhancing privacy). The drawings start with a width of 7.8 meters, cover an area of 68-195 square meters, and have construction costs precisely controlled within the range of 180,000 to 320,000 yuan, suitable for groups with limited budgets but pursuing quality. The drawings include structurally optimized annotations verified through actual construction (such as adjustments to load-bearing wall positions) and window and door positioning and pipeline avoidance prompts to address the pain points of “incomprehensible drawings and frequent construction rework.”



