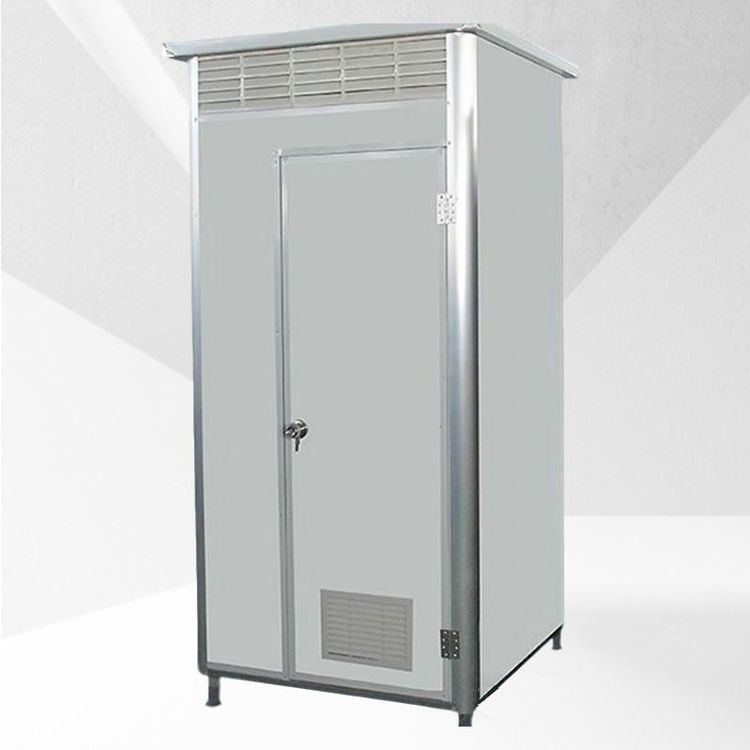
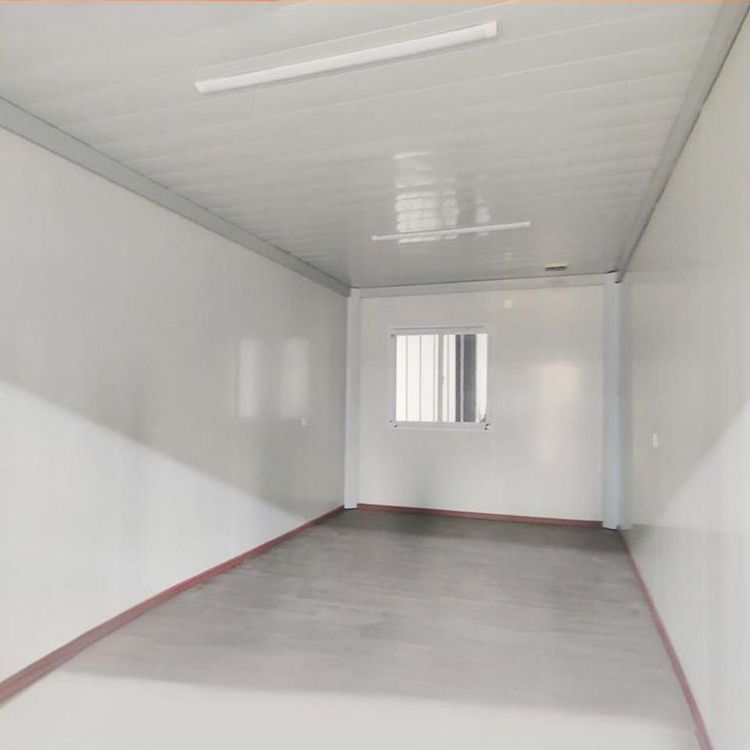
Prefabricated House Cover Plate Images
Although it is not possible to directly provide images of prefabricated house cover plates, we can offer a popular science introduction to their related content.
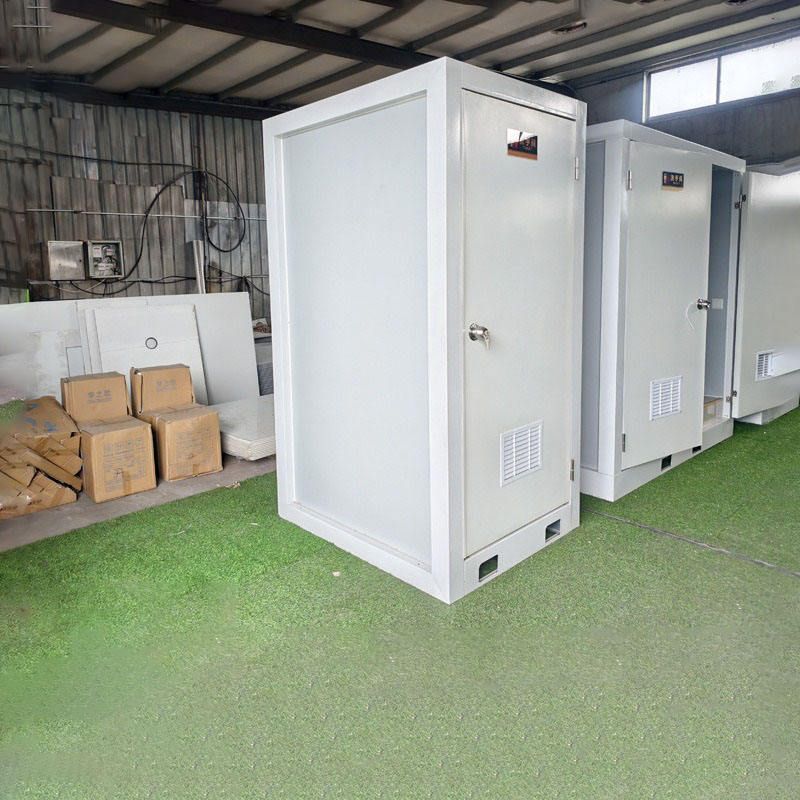
Definition and Types of Prefabricated House Cover Plates
Prefabricated house cover plates are building components that are pre-fabricated in factories and then transported to construction sites for installation. They are mainly used for roof covering of houses. Common types include reinforced concrete prefabricated cover plates and color-steel sandwich panel prefabricated cover plates. Reinforced concrete prefabricated cover plates have high strength and durability, can withstand large loads, and are suitable for buildings with high structural safety requirements, such as industrial plants and large warehouses. Color-steel sandwich panel prefabricated cover plates have the advantages of light weight, quick installation, and good thermal insulation performance, and are often used in temporary buildings and commercial buildings.
Manufacturing Process
The production of reinforced concrete prefabricated cover plates is usually carried out in specialized prefabricated component factories. First, molds are made according to design requirements, and the dimensions and shapes of the molds must precisely conform to the design specifications of the cover plates. Then, a steel reinforcement framework is laid inside the mold, and the specifications, spacing, and arrangement of the steel bars must strictly follow the design drawings to ensure the mechanical properties of the cover plates. Next, concrete is poured into the mold and vibrated to make it dense, eliminating air bubbles in the concrete and ensuring its density. Finally, the poured cover plates are cured until they reach the designed strength and then demolded. Color-steel sandwich panel prefabricated cover plates are made by compounding two layers of color-coated steel sheets with an intermediate core material (such as polystyrene foam or rock wool) through a specific process to form a panel with thermal insulation, heat insulation, and fire resistance properties.
Installation Points
When installing prefabricated house cover plates, it is necessary to first carry out foundation construction and acceptance to ensure that the flatness and strength of the foundation meet the requirements. Then, installation control lines are snapped on the foundation according to the dimensions and arrangement of the cover plates. For reinforced concrete prefabricated cover plates, lifting equipment is generally used to hoist them to the installation position, and then they are precisely positioned and fixed, usually using cement mortar or special connectors for connection. The installation of color-steel sandwich panel prefabricated cover plates is relatively simple. Self-tapping screws can be used to fix the panels to the roof purlins, and attention should be paid to the overlapping and sealing treatment between the panels to prevent rainwater leakage.