
Prefabricated House Construction Process
The prefabricated house construction process centers on industrial production of components and on-site assembly, primarily divided into three stages: component prefabrication, on-site assembly, and system installation and decoration. Its key feature is enhancing efficiency and quality through standardized production while reducing the complexity of on-site construction. Below is a detailed analysis of the process:
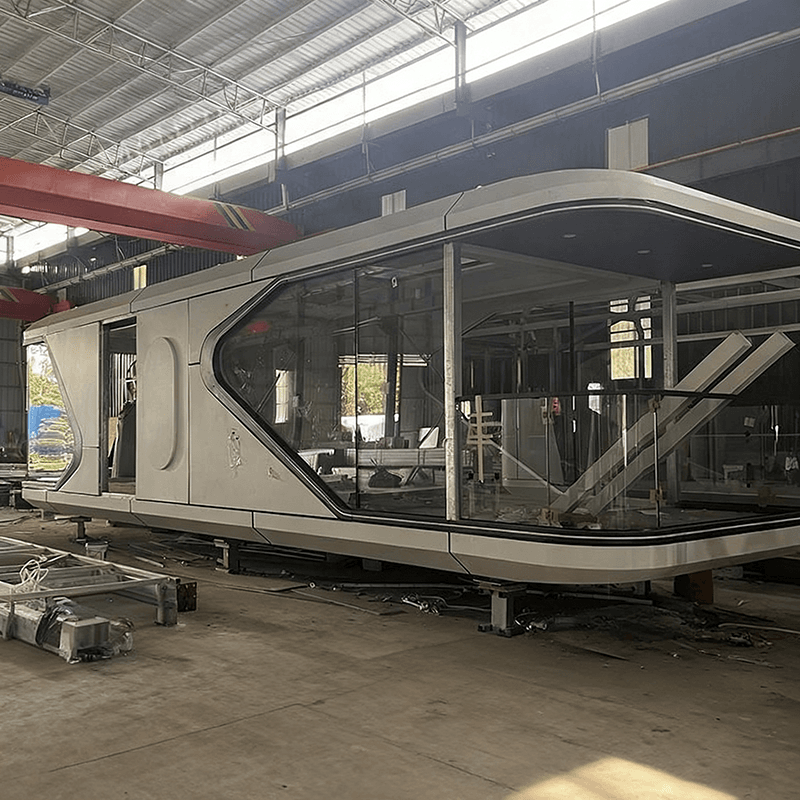
1. Component Prefabrication: The Core of Industrial Production
The production of prefabricated components is completed in factories using high-precision molds and automated equipment to ensure that each component meets design requirements in terms of dimensions, structural strength, and load distribution. For example, concrete components are accelerated in hardening through steam curing technology, shortening the production cycle; steel structural components are seamlessly connected through welding robots, enhancing overall stability. Factory-based production also effectively controls material quality and reduces on-site construction errors, such as pre-positioning embedded circuit and pipeline interfaces to avoid later structural damage from chiseling. Additionally, component types include wall panels, floor slabs, stairs, balconies, etc. Some projects even prefabricate entire bathroom modules, further simplifying on-site procedures.
2. On-site Assembly: Precise Hoisting and Node Treatment
After being transported to the site, prefabricated components are hoisted in sequence using equipment such as tower cranes. Assembly must strictly follow design drawings, for example, the connection between exterior wall panels and floor slabs requires high-strength bolts or welding for fixation, with waterproof strips embedded to prevent leakage; window frame installation requires leveling with laser levels to ensure tightness. Node treatment is crucial, such as beam-column nodes requiring grout sleeves or steel bar splicing for structural load transfer, while the junction between the roof and walls requires thermal insulation materials to reduce thermal bridging. On-site construction periods are typically 30%-50% shorter than traditional methods, with significantly reduced noise and dust pollution.
3. System Installation and Decoration: Integration of Function and Aesthetics
After component assembly, the internal system installation stage begins. The electrical system is quickly wired through pre-embedded conduit slots, and the piping system adopts an integrated design to reduce the number of joints and lower the risk of leaks. The decoration phase emphasizes coordination, for example, interior and exterior wall finishes must match the reserved anchor points of prefabricated components, and flooring must consider the load distribution of the floor slab. Some projects adopt prefabricated decoration techniques, such as integrated kitchen and bathroom modules, which are installed using snap-fit connections for “plug-and-play” functionality, further enhancing efficiency. The final outcome must pass airtightness, watertightness, and structural safety tests to ensure living comfort and durability.
Connection to Traditional Processes: Although prefabricated construction primarily focuses on on-site assembly, preliminary steps such as approvals, soil surveys (to determine foundation types), and design (splitting components and optimizing nodes) are still required. These steps provide data support for industrial production and together form a comprehensive lifecycle management system for house construction.



