Prefabricated House Construction Methods
There are mainly three methods for constructing prefabricated houses: modular construction, prefabricated detachable container houses, and rural prefabricated houses. The specific construction methods are as follows:

Modular Construction Method:
This approach involves breaking down the entire building into independent modules and completing the entire manufacturing process in a factory. The specific steps include:
- Module Prefabrication: Components such as ceilings, walls, floors, plumbing and electrical lines, and bathroom waterproof layers are produced separately on factory assembly lines, with high-automation equipment completing the final assembly. For example, wall modules may integrate insulation layers, electrical conduits, and decorative finishes, while bathroom modules come pre-installed with waterproof bases and plumbing fixtures.
- On-site Assembly: The prefabricated modules are transported to the construction site by vehicles and stacked and assembled using cranes according to the design drawings. The modules are connected using bolts, welding, or snap-fit structures to form a complete building. This method significantly shortens the on-site construction period and reduces construction waste and noise pollution.
Prefabricated Detachable Container House Construction Method:
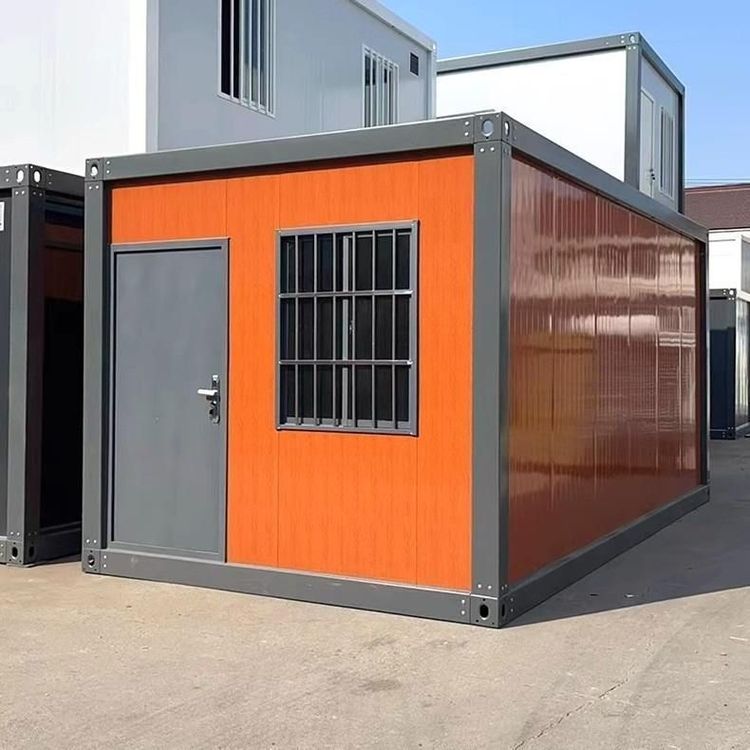
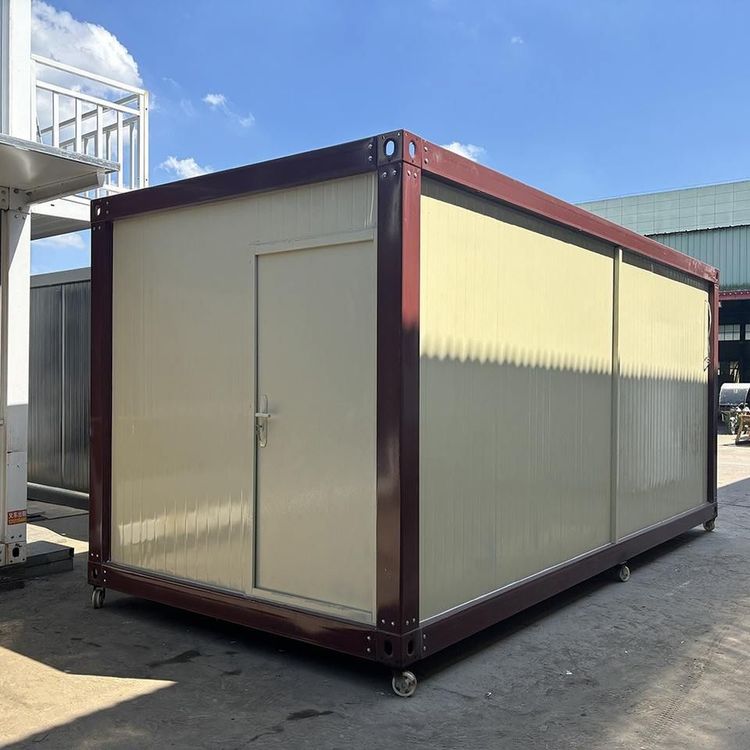
Based on standardized containers, this method enables rapid assembly and repeated use through detachable structures, with the following steps:
- Bottom Frame Installation: Connect the lower corner fittings to the bottom sills, secure the purlins, and measure the diagonals to ensure verticality; when laying MGO boards (magnesium oxide boards), leave expansion joints and level the ground with shims.
- Column and Top Frame Installation: Initially connect the columns to the bottom frame without fully tightening the bolts for subsequent adjustments; the top frame is connected to the top sills through upper corner fittings, and short sills are installed. Use a level to correct the verticality of the columns and temporarily support them with top purlins.
- Enclosure Structure Installation: After attaching sealing strips, install the wall panels, paying attention to the precision of door and window positions; the ceiling is fixed differently depending on the presence of wall panels; drill holes inside the walls for wiring, lay glass wool insulation, and apply sealant at the edges of drainage channels for waterproofing.
- Roof and Finalization: Install drainage channels and pipes, secure them, lay roof tiles, and complete the overall sealing treatment.
Rural Prefabricated House Construction Method:
Optimized for rural settings, this method emphasizes foundation stability and construction convenience, with the following process:
- Foundation Treatment: After leveling the site, excavate a foundation pit approximately 60 centimeters deep, lay white plastic sheeting for moisture protection, pour a concrete垫层 (sub-base), and measure the elevation.
- Prefabricated Component Installation: After the concrete has set, secure the foundation plates with expansion bolts; use mobile cranes to lift and install prefabricated foundation piles (approximately 5 tons each), splice the crossbeams, tighten them with nuts, fill the gaps with expanding foam, and seal the joints with cement.
- Backfilling and Reinforcement: Backfill with soil and compact it in layers, pour concrete to form an integrated foundation frame, ensuring the load-bearing capacity meets design requirements. This method combines the industrial advantages of prefabricated components with the adaptability of traditional foundations, making it suitable for rural areas with complex geological conditions.