
Methods for Constructing Prefabricated Houses
The approach to constructing prefabricated houses primarily involves breaking down the building into independent modules, which are prefabricated in factories and then transported to the site for assembly. The specific process is as follows:
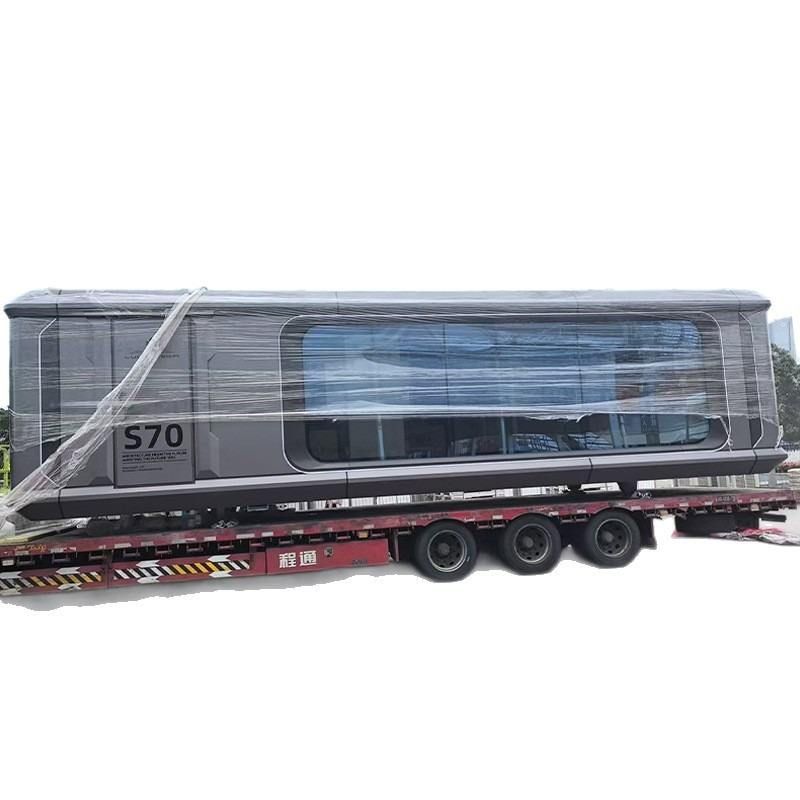
I. Modular Design and Disassembly
The core of prefabricated houses lies in modular design, which requires dividing the entire building into multiple independent functional modules, such as rooms, corridors, and stairwells. Each module must include a complete structural system (e.g., ceilings, floors, walls) and internal piping systems (water, electricity, ventilation, etc.). During the design phase, three-dimensional modeling using BIM technology is necessary to ensure precise matching of interface dimensions, connection methods, and load transfer paths between modules, with errors controlled to the millimeter level.
II. Factory Prefabrication
- Component Manufacturing: The scattered components of modules (e.g., steel structural frames, concrete wall panels, piping sets) are manufactured simultaneously at different workstations in the factory. For example, steel structural components are processed using automated cutting and welding equipment, concrete wall panels are cast using molds, and water and electricity piping are pre-embedded in floor slabs or walls.
- Final Assembly: After being transported to the final assembly station, the components are assembled into modules using highly automated equipment. Welding robots handle steel structural connections, robotic arms install door and window frames, and laser positioning systems ensure alignment of piping interfaces. During final assembly, modules undergo airtightness, watertightness, and structural strength tests.
- Quality Traceability: Each module is assigned a unique 'ID card' that records the project name, product model, production date, and key parameters (e.g., steel bar positioning, concrete strength). Full lifecycle traceability is achieved through QR codes or RFID chips to ensure quality control.
III. On-site Assembly Construction
- Foundation Preparation: The construction site must complete foundation pouring or steel structural foundation installation in advance to ensure the foundation's flatness and load-bearing capacity meet design requirements.
- Module Hoisting: Prefabricated modules are hoisted to designated positions in the designed sequence using cranes, achieving rapid and precise alignment through guide pins or bolts. The gaps between modules are filled with high-strength grout to ensure structural integrity.
- Interface Treatment: After assembly, water and electricity piping undergo connectivity tests, and wall joints are treated for waterproofing, fireproofing, and sound insulation. Finally, exterior facade decoration and interior finishing are completed.
IV. Type Differences
Prefabricated houses come in various types: panel-assembled buildings use prefabricated wall panels and floor slabs as core components, assembled on-site to form spaces; box-assembled buildings directly prefabricate complete functional units (e.g., bathrooms, kitchens) for direct connection upon transportation; modular buildings combine the above characteristics, using standardized modules to achieve flexible layouts.



