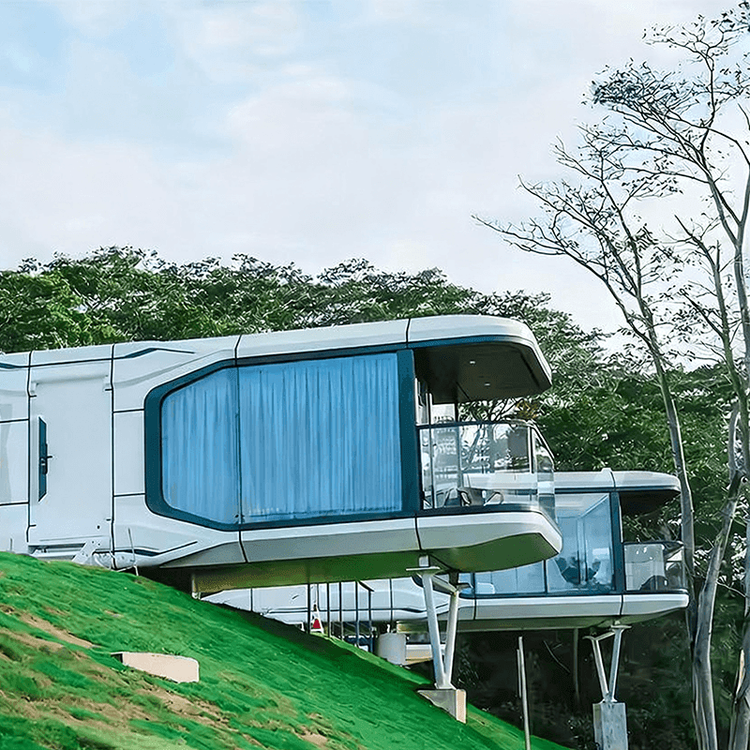
Prefabricated House - Chinese Style
Currently, there is limited public information available on 'prefabricated houses with Chinese style,' and no mature application system or widely recognized design scheme has been formed. The following provides a popular science analysis from three aspects: concept, design challenges, and potential directions.

Exploratory Space for Combining Prefabricated Houses with Chinese Style
Prefabricated houses (Prefabricated House) refer to residential forms where building components are produced in a factory in a standardized manner and then transported to the site for assembly. They are characterized by short construction periods, controllable costs, and strong environmental protection. Chinese style emphasizes the use of traditional architectural elements, such as flying eaves, dougong brackets, wooden frameworks, carved doors and windows, and courtyard layouts, focusing on the integration with the natural environment and the inheritance of cultural symbols. Theoretically, the two can be combined through modular design, for example, transforming typical components of Chinese architecture (such as sloped roofs and lattice windows) into prefabricated units that can be mass-produced, or replicating traditional patterns through 3D printing technology. However, no large-scale application cases have been formed yet.
Design Challenges Require Breakthroughs in Technology, Cost, and Cultural Balance
Technical Aspect: The curved shapes (such as arched eaves) and complex decorations (such as wood and brick carvings) of Chinese architecture are in conflict with the standardized production of prefabricated houses. Traditional craftsmanship relies on fine manual processing, while prefabricated components need to meet the precision and efficiency requirements of industrial production. Compatibility between the two requires innovative materials or processes, such as using glass fiber reinforced concrete (GRC) to simulate the texture of stone carvings or achieving rapid replication of wooden patterns through laser cutting technology.
Cost Aspect: The production cost of customized Chinese components is much higher than that of ordinary prefabricated modules. For example, the mortise and tenon structure of traditional Chinese doors and windows requires the development of special molds, while the advantage of prefabricated houses lies in cost reduction through scale. Excessive pursuit of detail restoration may lead to cost overruns, and a balance point needs to be found between cultural expression and economy.
Cultural Aspect: The core of Chinese style lies in the creation of an 'artistic conception,' such as achieving a sense of spatial hierarchy through courtyards and borrowed scenery. However, prefabricated houses are mostly closed single structures, and how to restore traditional spatial logic (such as the enclosed layout of a courtyard house) through modular combinations is a design challenge.
Potential Development Directions Focus on Modularization and Simplification of Cultural Symbols
Possible future development paths include:
- Modularization of Core Elements: Extract the most recognizable elements of Chinese architecture (such as horsehead walls and octagonal windows) and design them as standard prefabricated modules to achieve cultural expression through combination while reducing production complexity.
- Material Innovation: Develop new materials that combine traditional texture with modern performance, such as wood-like aluminum and translucent concrete, to enhance durability and environmental protection while retaining Chinese visual characteristics.
- Digital-Assisted Design: Utilize BIM (Building Information Modeling) technology to optimize component connection nodes and generate prefabricated units that conform to Chinese aesthetic laws through parametric design, reducing the workload of on-site adjustments.
Currently, some design institutions have carried out relevant experimental projects, such as building simplified versions of Hui-style folk houses with prefabricated concrete modules or achieving a new Chinese style through light steel frames and wooden decorative panels. However, no complete technical standards or market products have been formed yet. For further information on specific cases or technical details, it is recommended to consult professional architectural institutions or follow industry exhibition dynamics.