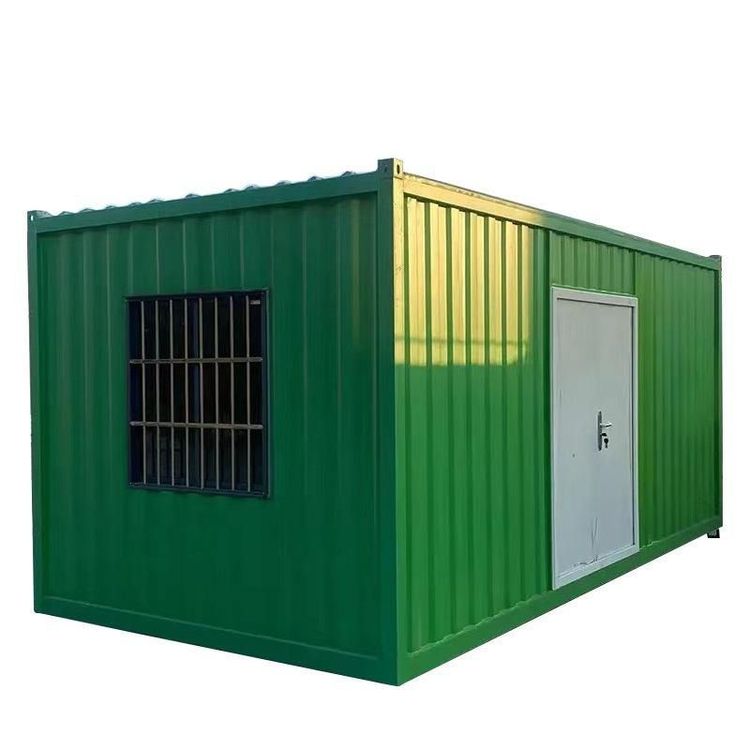
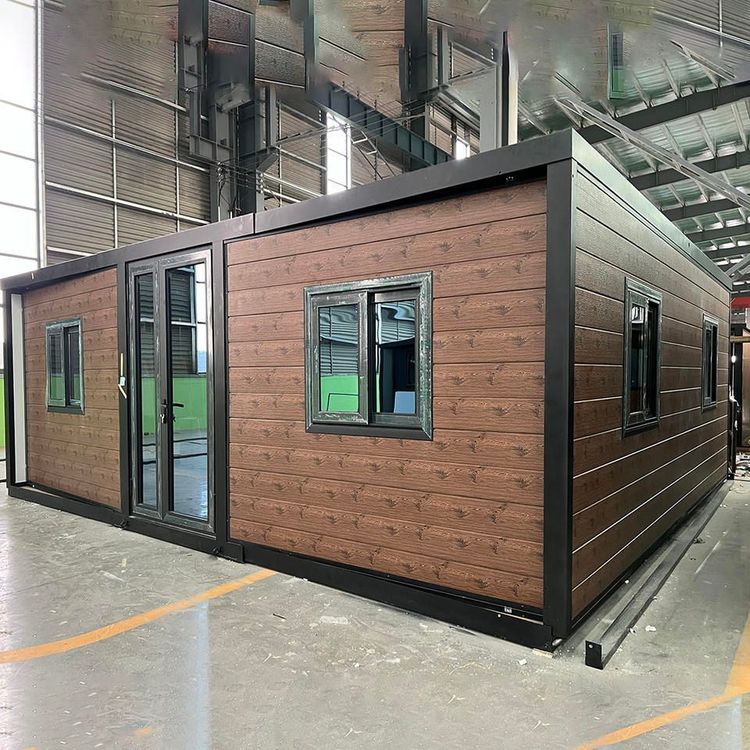
The Entire Process of Prefabricated House Building
The entire process of prefabricated house building is mainly divided into two categories: the traditional prefabrication process and the modular construction process, as detailed below:

Traditional Prefabricated House Building Process
Foundation Preparation
Cement foundations need to be poured in advance at the construction site to ensure that the foundation's flatness and bearing capacity meet design requirements. After the foundation solidifies, mark the positioning lines for the house's chassis frame on its surface to provide a reference for subsequent construction.Chassis Frame Construction
Workers unload prefabricated components from transport trucks, including prefabricated beams and floor joists. First, assemble the chassis frame on the foundation, using prefabricated beam components with white anti-corrosion coatings as the main load-bearing structure. Lock the beam-column joints with metal connectors (such as bolts and corner brackets) to ensure the overall stability of the frame. Then, lay the floor joists to form a skeleton that supports the wooden panels, and finally cover large wooden panels as the ground base layer.Wall Module Installation
After the foundation platform is completed, transport the prefabricated wall modules (including door and window openings) to the platform using lifting equipment. Workers need to erect the walls vertically, align them precisely with the positioning lines using a laser level, and fix the bottom of the walls to the base plate of the chassis frame with nail guns. This step marks the transition of the house from a two-dimensional planar structure to a three-dimensional spatial structure.Internal Fine Division
After the exterior wall frame is enclosed, enter the indoor construction phase. Cut light steel studs or wooden frames according to the design drawings to build partition wall structures, and lay the second-floor floor beams (for multi-story buildings) simultaneously. At this stage, reserve holes for water and electricity pipelines and ensure that the verticality error of the partition walls is controlled within the specified range.Roof Construction
Transport the factory-prefabricated triangular trusses to the site and lift them with a crane in coordination with ground workers. The trusses need to be accurately placed on the top beams of the walls and fixed with metal connectors. Then, lay the roof panels and complete the roof waterproofing layer construction.
Modular Construction Process (An Advanced Form of Prefabricated Houses)
Factory Prefabrication
The building is disassembled into independent modules (such as bathroom modules and bedroom modules), which are manufactured in parallel on intelligent production lines in the factory. Each module completes integrated manufacturing of ceilings, walls, waterproof layers, etc., and uses automated three-dimensional warehouses to manage components. When leaving the factory, each module comes with a detailed 'ID card' recording the project name, product model, production date, and quality inspection data, enabling full life cycle traceability.On-site Assembly
After the prefabricated modules are transported to the construction site, stack and assemble them according to the design drawings using a crane. The modules are connected with high-strength bolts or welding, and waterproof seals are installed at the joints. The assembly process is similar to building with blocks, which can significantly shorten the on-site construction period while reducing construction waste and noise pollution.