
BIM Process for Prefabricated Houses
The BIM process for prefabricated houses mainly includes stages such as detailed design and BIM modeling, factory prefabrication and quality control, on-site foundation construction and component transportation, and on-site assembly (lifting and connection).
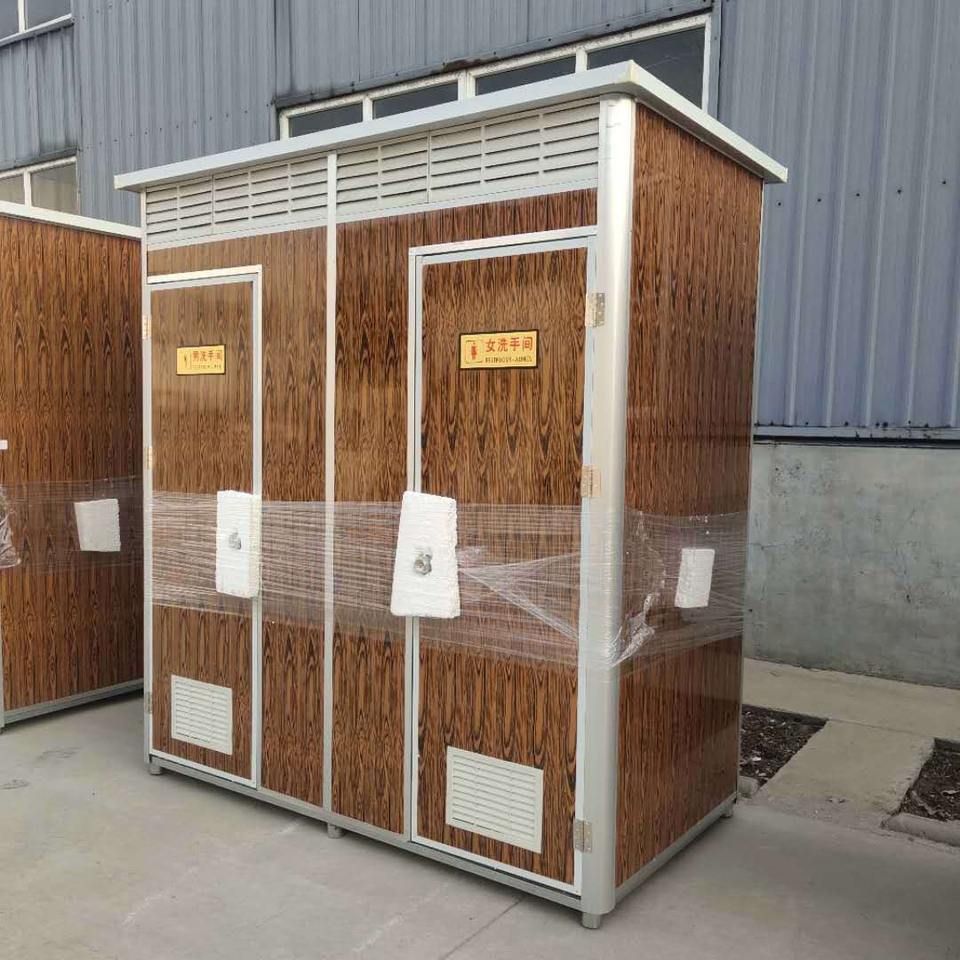
Detailed Design and BIM Modeling: After the design drawings are finalized, BIM technology is used for detailed design. All details, including the dimensions of each component, hole locations, embedded parts, and pipeline routes, are accurately presented in the digital model. Through the BIM model, collaboration among various disciplines is achieved, enabling the early identification and resolution of potential clashes that may occur during on-site installation, providing an accurate basis for subsequent factory prefabrication and on-site assembly.
Factory Prefabrication and Quality Control: First, high-precision steel molds are assembled in the factory according to the detailed design drawings for the production of components such as concrete or light-steel structural walls, floors, and stairs. Then, steel reinforcement cages are bound within the molds, and embedded parts for water and electricity pipelines, window frames, and lifting points are precisely installed. Self-compacting or high-performance concrete is used for pouring, and steam curing is carried out in a constant-temperature and constant-humidity curing kiln, typically for 4 - 6 hours. The components can only be demolded after reaching at least 70% of the design strength. After demolding, the components undergo multiple inspections, including dimensions, flatness, strength, and the positions of embedded parts. Non-conforming components are strictly prohibited from leaving the factory to ensure that the component quality meets the requirements.
On-site Foundation Construction and Component Transportation: While the components are being produced, foundation construction is carried out on-site. Prefabricated buildings have higher requirements for foundations. Usually, slab foundations or strip foundations are used, with connecting reinforcement or anchor bolts corresponding to the first-floor components embedded. The foundation curing period is generally not less than 7 days, and lifting can only be carried out after the strength meets the requirements. The factory-prefabricated components are transported to the site using special flatbed trucks. During transportation, the components need to be fixed and bound to prevent collision damage, especially for wall panels longer than 6 meters or floor slabs with a span of up to 12 meters, which require the use of special transportation racks.
On-site Assembly (Lifting and Connection): Using tower cranes or truck cranes, the first-floor wall panels are lifted and installed in sequence according to their numbers onto the embedded reinforcement or bolts in the foundation. Special lifting fixtures are used during lifting to ensure component balance. After being positioned, temporary supports are immediately used for fixation, and verticality calibration is carried out (with an allowable deviation of ≤5mm). After the installation of the first-floor wall panels is completed, the lifting of floor slabs or composite slabs is carried out. The lap length of composite slabs is usually 10 - 15mm. The slabs are connected to each other and to the walls through reserved hook bars, and concrete is poured to form an integral structure. Before pouring, the connection nodes and temporary supports need to be inspected.



