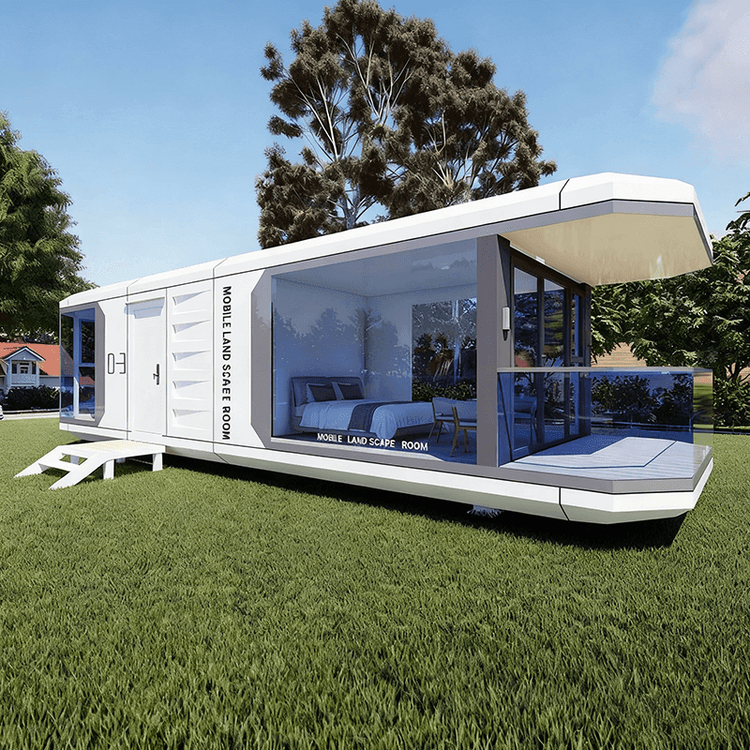
Prefabricated Hoisted Housing
Prefabricated hoisted housing is a building form produced through factory prefabrication and assembled on-site by hoisting. It offers advantages such as efficiency, energy conservation, and earthquake resistance, and is widely applied in housing projects, commercial facilities, and international projects.

I. Structural Types and Functional Characteristics
The main structures of prefabricated hoisted housing fall into two categories:
- Concrete Modular Structure: Composed of factory-prefabricated concrete modules, it features earthquake resistance, fire resistance, and energy conservation. Integrated with electromechanical pipelines and decorative components, the modules are connected on-site through steel bar splicing and concrete pouring, eliminating traditional pouring processes and significantly shortening construction periods. For example, a renovation project adopted this technology, dividing the building into multiple modules and assembling them via truck hoisting. Standardized components reduced later maintenance costs.
- Metal Decorative Insulation Panel Structure: The panels are composite materials made of carved aluminum-zinc alloy steel sheets and polyurethane insulation layers, capable of simulating decorative effects such as marble and cultural stone. They are suitable for lightweight building scenarios like guardhouses and kiosks, offering advantages such as lightweight construction, easy installation, and strong aesthetics.
II. Intelligent Production and Efficiency Enhancement
The production of prefabricated hoisted housing heavily relies on intelligent and automated technologies:
- Steel Structure Modular Intelligent Production Line: The house is divided into six faces and produced in parallel on six sub-production lines, ultimately assembled into a complete box. This production line has a daily capacity of 50 units, with precision controlled within 1-2 millimeters, significantly improving production efficiency and quality stability.
- Concrete MiC Flexible Intelligent Manufacturing Production Line: A fully equipped module is produced every 20 minutes, with over 70% of the processes completed in the factory, reducing the construction period by more than 60%. Through modular design, on-site construction only requires assembly and a small amount of connection work, further reducing time costs.
III. Practical Applications and International Development
Prefabricated hoisted housing has been widely applied in domestic and international projects:
- Domestic Applications: In 2023, the rural revitalization project in Huoshaocheng Village, Shimen Town, Tianzhu County, adopted hoisted housing as residential units, demonstrating its adaptability in livelihood projects.
- International Exports: Chinese prefabricated houses are exported to Australia, North America, the Middle East, and other regions through a 'super express' model. The boxes are assembled on-site into facilities such as hotels, apartments, and hospitals, showcasing the global application potential of modular construction.
Prefabricated hoisted housing achieves efficient, precise, and sustainable development in the construction industry through factory production, standardized components, and intelligent technologies, providing innovative solutions for rapid urbanization and emergency construction.
You may also like
House Design: Types, Features & Buying Tips
Read More
Top Portable Toilet Container Manufacturers: How to Choose a Factory Partner
Read More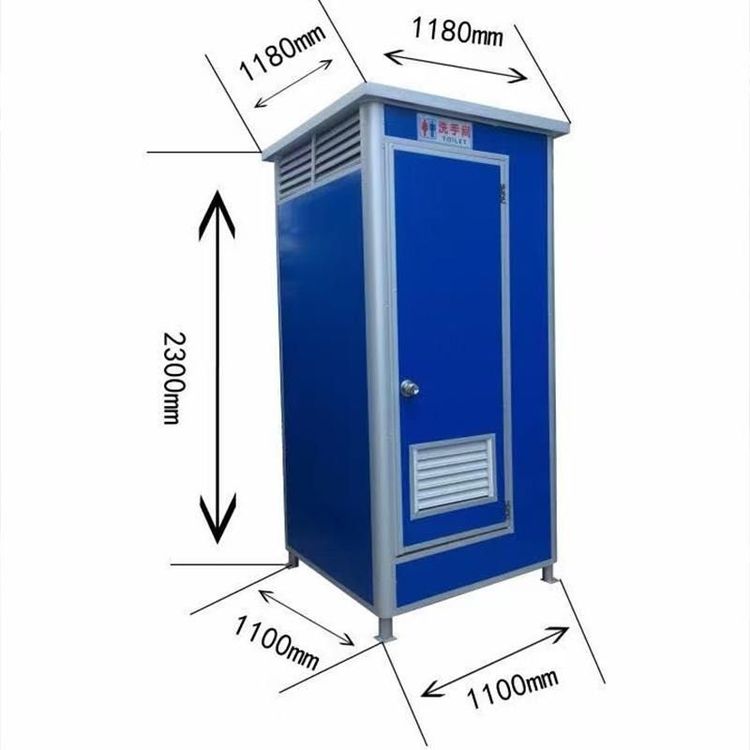
Why Modular Container House Matter: A Quick Guide
Read More