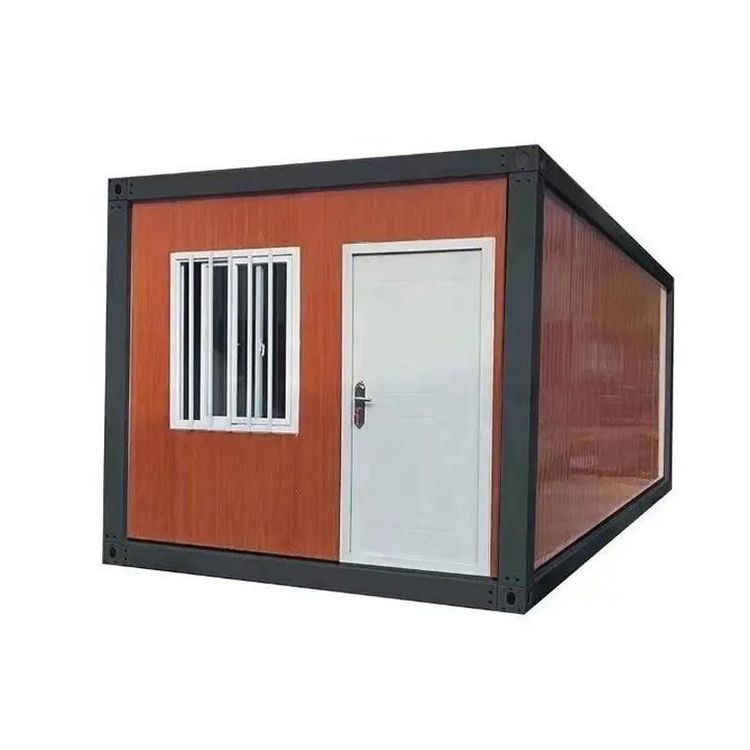
Prefabricated Full-Through House Design Drawing
Currently, there are no publicly available prefabricated full-through house design drawings that can be directly provided. However, design ideas and characteristics can be summarized by analyzing typical prefabricated house cases to provide references for actual design.

The core of prefabricated house design lies in modularity, standardization, and flexibility. Its structure is usually composed of independently prefabricated units in factories, which are quickly assembled through standardized interfaces. For example, the VDC project in Portugal adopts the 'Gomos system', combining six tubular housing units into a mixed-use building. Each unit contains independent functional areas and achieves efficient assembly through a unified structural framework and connection nodes. Such designs emphasize the versatility between units, allowing adaptation to different site requirements by adjusting the number or arrangement of units. However, it is necessary to plan pipeline layouts and load-bearing structures in advance to ensure the overall stability after assembly.
The Rock Cabins project in Hungary demonstrates the potential of terrain-adaptive design. Its polygonal cabin units cover only 25 square meters but integrate facilities such as kitchens and bathrooms through a compact layout. The design team adjusts the orientation and shape of the cabins according to the site slope, utilizing the lightweight characteristics of prefabricated components to reduce foundation construction difficulty. Such cases indicate that prefabricated house design needs to balance standardization and personalization: basic modules can be uniformly produced, while exterior facades, roof shapes, etc., can be locally adjusted to match environmental characteristics, such as using detachable wooden decorative panels or adjustable sunshades.
The Kabinka prefabricated vacation house by Hello Wood further reflects the trend of functional integration. It offers three size options, with the smallest unit being only 9 square meters, yet achieving vertical distribution of sleeping, storage, and leisure areas through tiered design. The design team uses lightweight steel structures and eco-friendly panels, ensuring transportation convenience while improving space utilization through modular furniture systems. Such designs usually require three-dimensional simulations in advance to optimize the flow and equipment layout within the units, avoiding functional conflicts due to size limitations.
If specific design drawings are required, it is recommended to contact professional prefabricated building manufacturers or design institutions to customize plans after providing site parameters, functional requirements, and budget ranges. Meanwhile, publicly available prefabricated building standard atlases (such as the 'Atlas of Schematic Diagrams for Prefabricated Concrete Structure Buildings') can be referenced, which contain general node structures and assembly methods to provide technical support for design.