
Back to blog
Article
Images of House Construction Using Prefabricated Floor Slabs
Admin September 18, 2026
Currently, images of house construction using prefabricated floor slabs cannot be provided directly, but the construction process can be described in detail.
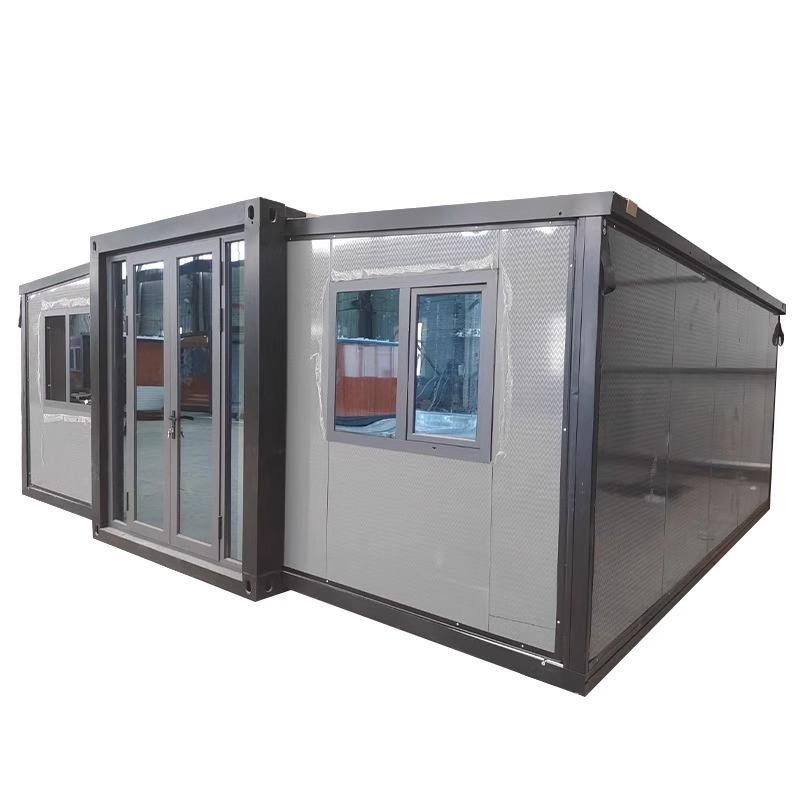
Prefabricated floor slabs are pre-made floor components produced in factories, known for their high production efficiency and stable quality. They are widely used in house construction. The following describes the process of constructing a house using prefabricated components, taking the example of a South Korean construction team:
- Rapid Formation of the Second-Floor Framework: The construction team first builds the framework structure of the house. When constructing the second-floor framework, due to the use of prefabricated components, the second-floor framework can be basically formed in less than half a day. This efficient construction method benefits from the standardized and modular design of prefabricated components, making on-site installation simple and fast.
- Laying Prefabricated Floor Slabs: After the framework is completed, the next step is to lay the prefabricated floor slabs. These slabs are relatively thin, generally about 5 centimeters thick. During laying, the slabs are placed on the framework, with both ends pressing against the beams at positions less than 5 centimeters, ensuring a tight connection between the slabs and the framework.
- Gap Treatment: After the slabs are laid, all gaps need to be sealed with expanding foam. Expanding foam has good sealing and adhesive properties, effectively preventing air and moisture penetration, and improving the thermal insulation and waterproofing performance of the house.
- Connection Treatment of Load-Bearing Columns: For the connection points of load-bearing columns, secondary grouting is required. Secondary grouting can enhance the connection strength between the load-bearing columns and the floor slabs, improving the overall stability of the house.
- Overall Pouring: Finally, a steel mesh is laid on the floor slabs, and concrete is poured to form a single unit. The steel mesh enhances the tensile strength of the concrete, making the floor slabs more robust and durable. After the concrete pouring is completed and a period of curing, subsequent decoration and use can proceed.
Related



