
Ceiling for Prefabricated Floor Slab Houses
When installing ceilings in prefabricated floor slab houses, caution must be exercised, and strict adherence to structural safety standards is required, with a particular focus on the fixing method, material selection, and seismic design. The key points are as follows:
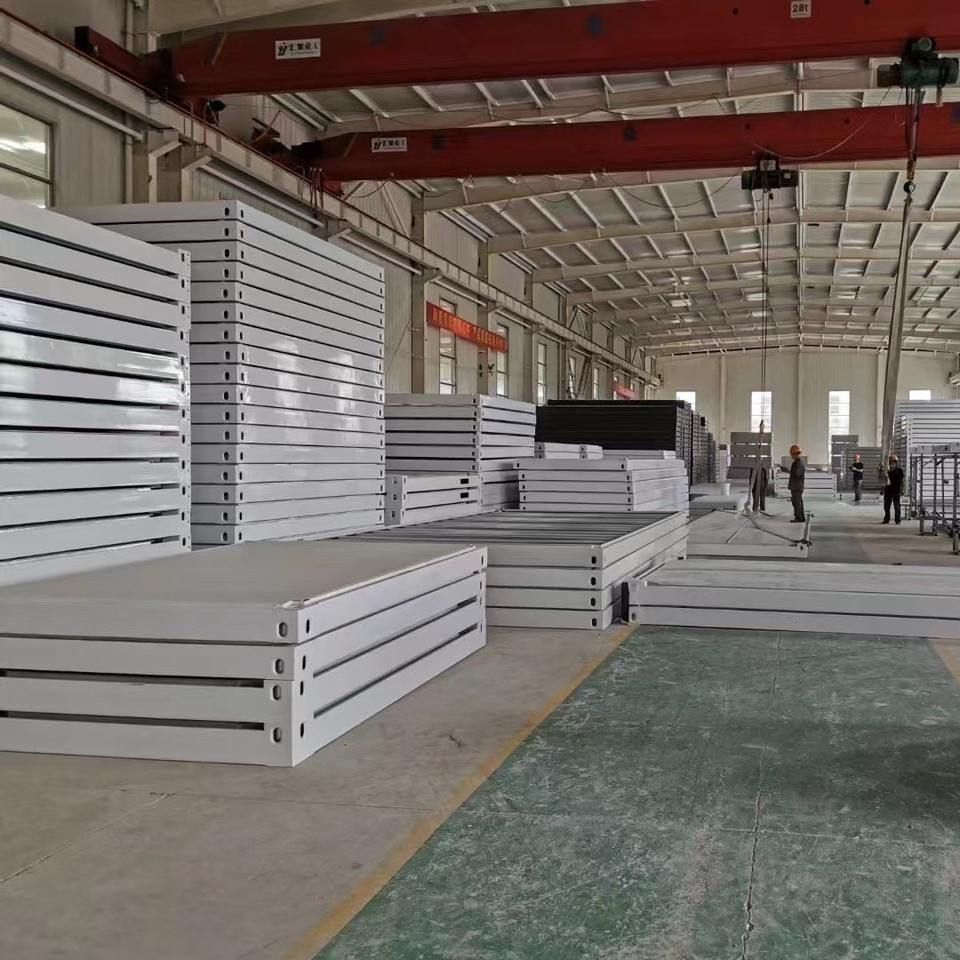
1. Fixing Method: Precisely locate solid areas and avoid damaging the structure
The ceiling framework for hollow prefabricated slabs must avoid hollow areas and prioritize the solid ribs of the slabs as load-bearing points. When using expansion screws for fixing, control the force to prevent slab surface cracking. Light steel keels can be used along the walls for additional stability. It is strictly prohibited to randomly drill holes anywhere on the prefabricated slabs. If drilling is necessary, it should be done along the length of the slab (parallel to the slab direction) and ensure that the internal prestressed reinforcement is not cut. Drilling vertically will cut at least two reinforcement bars, reducing the structural load-bearing capacity and posing a risk of collapse. If holes have already been drilled, assess the risk based on the hole diameter, depth, and drilling tool: holes in hollow areas provide no fixing force, while holes in the ribs may damage the reinforcement and compromise the concrete grip, requiring timely reinforcement or abandoning the use of that area.
2. Material Selection: Prioritize lightweight materials to reduce slab load
Ceiling materials should preferably be lightweight products, such as gypsum boards with a thickness not exceeding 2 centimeters, avoiding heavy materials like marble or metal panels. Lightweight materials reduce the long-term load on the prefabricated slabs, lowering the risk of slab joint cracking or deformation due to excessive self-weight. If decorative enhancements are needed, a light steel keel framework can be used with lightweight panels, or lightweight fillers can be applied in localized areas to ensure even weight distribution.
3. Construction Standards: Strictly control flatness and seismic design
Before construction, a horizontal line must be snapped, and a laser level or chalk line should be used to ensure ceiling flatness, avoiding stress concentration due to height differences. If the house is located in a seismic zone, it is advisable to abandon the traditional ceiling method that closely adheres to the slab and instead use a suspended design (e.g., elastic hangers connecting the keels), which reduces the impact on the slab during earthquakes through flexible connections and lowers the risk of ceiling detachment. Additionally, all connectors should be rust-proofed to prevent structural loosening due to corrosion after long-term use.
4. Risk Assessment and Remedial Measures
If the prefabricated slab is accidentally damaged during construction (e.g., reinforcement is cut or a rib is penetrated), work must be stopped immediately, and a structural engineer should be consulted for assessment. Minor damage can be repaired with carbon fiber cloth reinforcement or grouting, while severe damage requires the removal of the local ceiling and slab reinforcement to ensure safety before continuing construction.



