
Prefabricated Floor Slab Design for Houses
The design of prefabricated floor slabs for houses requires comprehensive consideration of multiple factors, including structural safety, spatial functionality, waterproofing and moisture resistance, detailed decoration, and long-term maintenance, to ensure living safety and comfort.
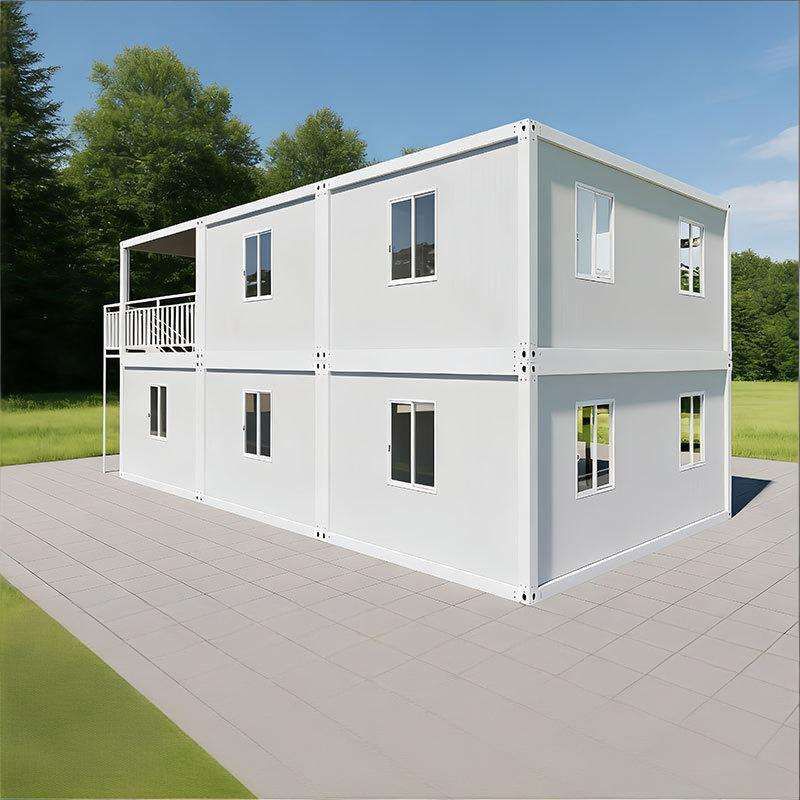
1. Structural Design and Safety
Prefabricated slabs have lower load-bearing capacity than cast-in-place structures. During design, it is essential to strictly adhere to their load limits to avoid structural damage caused by overloading. For multi-story buildings, additional support structures such as beams and columns are required. For example, when the living room has a large span, steel beams can be added to distribute pressure to load-bearing walls, enhancing overall stability. Seismic performance is a weakness of prefabricated slab houses due to their splicing method and hollow design, which result in insufficient toughness. This can be improved by applying carbon fiber cloth to enhance the tensile capacity of the floor slab or by using the section enlargement method to pour a new concrete layer, improving structural integrity.
2. Spatial Layout and Functional Division
Plan the space reasonably based on the house's area and living needs. For example, a 60-square-meter, two-and-a-half-story house can have functional areas divided by floor: the first floor for the living room, kitchen, and bathroom, and the second floor and half-story for bedrooms, a study, and a leisure area. The traffic flow should be simple and efficient. The staircase location should balance convenience for moving up and down with space utilization, avoiding occupation of core functional areas.
3. Waterproofing and Moisture Resistance
Prefabricated slab structures are prone to water seepage. For damp areas such as bathrooms, waterproof coatings or membranes should be used to ensure the sealing of floors and walls. Overall moisture resistance can be achieved by laying a moisture-proof layer, such as applying waterproof mortar to the wall base and laying a moisture-proof membrane on the floor, while selecting breathable building materials (such as perforated bricks) to reduce condensation accumulation.
4. Detailed Design and Decoration
Lighting and ventilation should be optimized through window design. For example, increase the area of south-facing windows and use louvered designs for north-facing windows to balance light and privacy. The decoration style should be simple to avoid complex shapes that increase structural load. For example, choose lightweight ceilings and built-in furniture to reduce additional loads on the prefabricated slabs.
5. Lifecycle and Maintenance
Prefabricated slab houses have a service life of approximately 30-50 years. During design, maintenance space should be reserved, such as pipe inspection ports and wall reinforcement points. Regular inspections are key to extending the lifespan. It is recommended to inspect the roof for leaks and the exterior walls for脱落 (peeling/falling off) before and after the rainy season each year, promptly repairing cracks or replacing aging components to prevent minor issues from evolving into structural damage.



