
Prefabricated Floor Slab Building Structure
The prefabricated floor slab building structure is a type of building constructed primarily using prefabricated slabs, featuring specific structural characteristics, a development history, and existing issues.
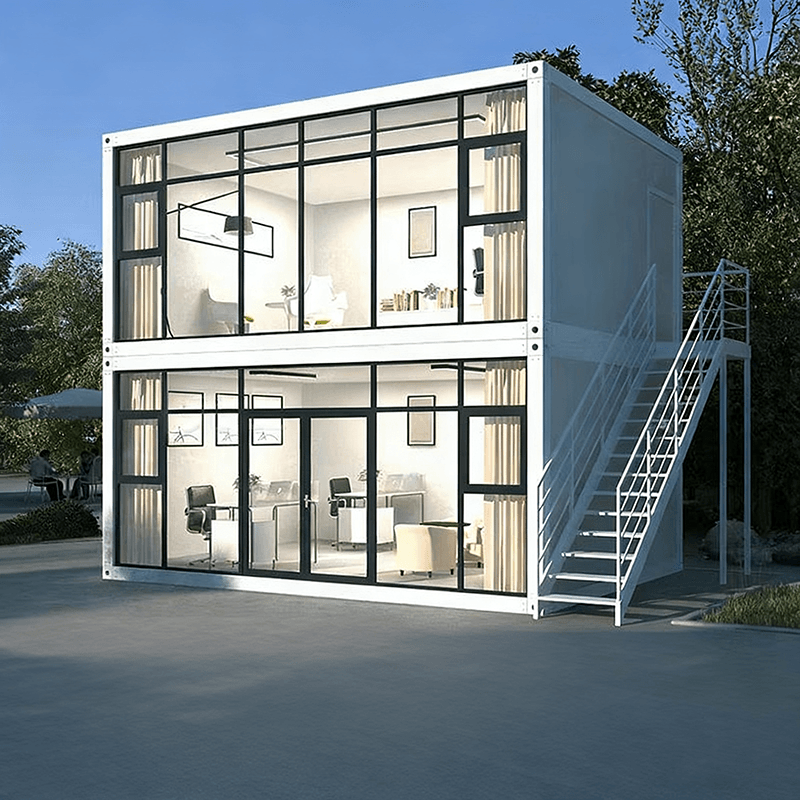
Structural Characteristics:
Prefabricated slabs are cement components manufactured in factories. During production, wooden models are nailed together, steel bars are arranged, and cement is poured to form the slabs, which come in solid and hollow types. The hollow structure achieves lightweighting by reducing the concrete in non-load-bearing parts. This structure is mainly brick-and-concrete, with prefabricated concrete slabs used for the floors and mostly load-bearing brick walls. The overall rigidity is relatively low. Its floor plan layout is restricted by the size of the prefabricated slabs, resulting in relatively fixed apartment designs. Room spans are generally small (usually 3 - 4 meters), with poor north-south ventilation and typically low ceiling heights (2.6 - 2.8 meters). Due to the span limitations of the prefabricated slabs, the spatial layout is compact, with mostly load-bearing walls. The floors are connected to the load-bearing walls through the prefabricated slabs, and the overall structure relies on the load-bearing capacity of the walls, offering limited flexibility for renovation.
Development History:
The prefabricated floor slab building structure originated in the early 20th century. In China, most residential buildings constructed before 1985 adopted this type of structure. With the advancement of construction technology, cast-in-place concrete and prefabricated buildings have gradually replaced traditional prefabricated slab houses. Since 2022, China has implemented renovation policies, focusing on repairing and upgrading prefabricated slab houses and only demolishing buildings that meet the criteria for dangerous structures. Some regions have already initiated demolition work.
Existing Issues:
Existing prefabricated slab houses generally suffer from weak earthquake resistance. Due to their relatively low overall rigidity, they are prone to damage under external forces such as earthquakes. Their sound insulation and thermal insulation performance are also poor. Factors such as the connections between prefabricated slabs and the wall materials allow sound and heat to transfer easily, affecting living comfort. Additionally, their service life is approximately 30 - 50 years. Over time, their structural performance gradually declines, posing safety risks.



