
Prefabricated Floor Slab Building Image Collection
It is not possible to directly provide a comprehensive collection of images of prefabricated floor slab buildings, but a detailed introduction to their characteristics, structures, and construction processes can be provided to help understand their appearance and construction logic.
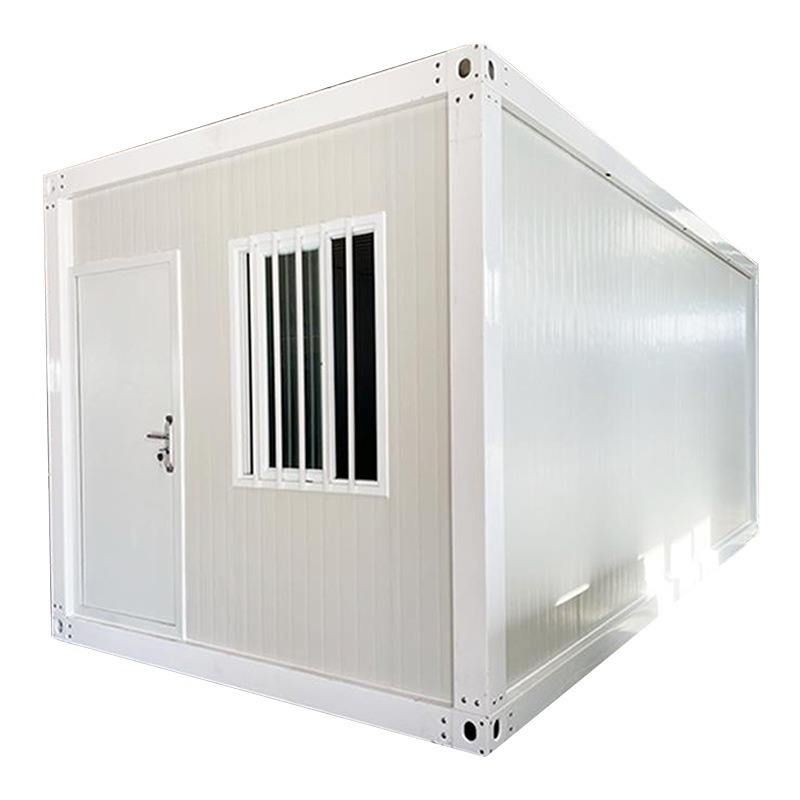
Definition and Core Characteristics of Prefabricated Floor Slab Buildings
Prefabricated floor slab buildings are a form of construction that utilizes factory-prefabricated concrete floor slabs (or steel-concrete composite floor slabs) as the primary horizontal load-bearing components. Their core characteristics include:
- Industrialized Production: Floor slabs are produced in a factory with standardized dimensions, ensuring precision and consistent quality. This reduces on-site wet work (such as concrete pouring) and shortens the construction period.
- High Structural Efficiency: Prefabricated floor slabs are typically connected to prefabricated beams, columns, or walls through reliable methods (such as welding, bolting, or post-poured concrete) to form an integrated structure. This results in strong load-bearing capacity and relatively light self-weight.
- Convenient Construction: On-site work mainly involves lifting and assembling floor slabs, reducing the need for formwork and scaffolding, lowering labor costs, and making it suitable for multi-story or high-rise residential buildings, industrial plants, and other scenarios.
Typical Structural Forms and Appearance Features
Prefabricated floor slab buildings come in various structural forms, with the following being common types:
- Prefabricated Frame Structure: Composed of prefabricated columns, beams, and floor slabs forming a frame, with floor slabs connected to beams through reserved reinforcement. The exterior facade can be paired with masonry or lightweight panels, resembling cast-in-place concrete buildings in appearance but with more regular joint seams.
- Prefabricated Shear Wall Structure: Prefabricated floor slabs are connected to prefabricated shear walls (load-bearing walls) through nodes, suitable for areas with high seismic requirements. The exterior facade is usually flat, with joint seams potentially concealed by decorative lines.
- Large Panel Structure: An early common form, consisting of large prefabricated wall panels and floor slabs directly assembled, with the exterior facade showing distinct panel divisions. Modern improvements have reduced joint marks through refined design.
Construction Process and Key Nodes
- Foundation Construction: After completing foundation treatment, pour foundation beams or pile caps, reserving connection pre-embedded parts.
- Component Lifting: Use cranes to sequentially install prefabricated columns, beams, or shear walls, securing them with temporary supports.
- Floor Slab Installation: Lift prefabricated floor slabs to their designed positions and connect them to beams and walls through reserved reinforcement, sleeve grouting, or welding to ensure structural integrity.
- Node Treatment: Perform waterproofing and fireproofing on joint seams, and cover the exterior facade with insulation layers, decorative panels, or coatings.
Application Scenarios and Advantages
Prefabricated floor slab buildings are widely used in residential buildings, schools, hospitals, and other structures. Their advantages include:
- Environmental Protection and Energy Efficiency: Reducing on-site dust and construction waste, meeting green building standards.
- Quality Control: Factory production environments ensure stability, avoiding on-site construction errors.
- Strong Adaptability: Can be optimized through BIM technology to meet personalized needs.
For specific images, it is recommended to search for 'prefabricated floor slab building' on architectural professional websites (such as ArchDaily, Gooodoo Design Network) or the official websites of prefabricated component manufacturers to obtain case studies.



