
Prefabricated Flat House Roof Configuration
The configuration of a prefabricated flat house roof should be evaluated for suitability based on specific needs. Key points are as follows:
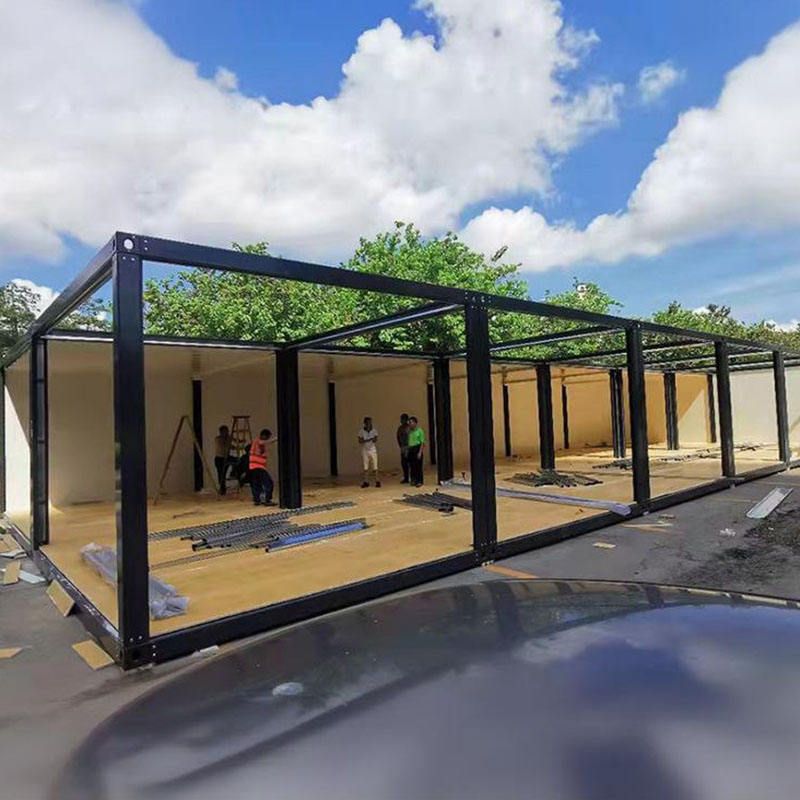
1. Applicable Scenarios
Prefabricated flat house roofs are suitable for temporary buildings, projects with limited budgets, or soft soil foundations with poor geological conditions. Their advantage lies in reducing the risk of foundation settlement, making them particularly suitable for projects with short construction periods and cost sensitivity. However, it should be noted that their load-bearing capacity is limited and they are not suitable for heavy roofs or second-floor additions.
2. Material Selection
- Specifications and Strength: Commonly used prefabricated panels have dimensions of 3-6 meters in length, 0.5-1.2 meters in width, and 12-18 centimeters in thickness. The strength grade should meet or exceed the C30 concrete standard to ensure structural stability.
- Reinforcement Requirements: The diameter of the main reinforcement should be ≥8 millimeters, with a spacing of ≤15 centimeters to enhance crack resistance. The materials for prefabricated panels include crushed stone, cement, sand, as well as coiled wire (minimum reinforcement) or cold-drawn wire (thick iron bars), which should be mixed in strict proportions.
- Material Quality: Cement should be ordinary Portland cement that meets national standards. Sand should be sieved to remove impurities, and reinforcement should have a qualification certificate to avoid using inferior materials that affect durability.
3. Construction Points
- Foundation Treatment: The foundation should be laid with a crushed stone cushion at least 30 centimeters thick and a 15-centimeter plain concrete leveling layer to ensure a flatness error of ≤5 millimeters and prevent uneven stress after the installation of prefabricated panels.
- Installation Sequence: Install the panels block by block from the four corners of the house towards the center, using a staggered joint method (joint length ≥10 centimeters) to avoid structural weaknesses caused by straight through-joints.
- Joint Treatment: The gaps between panels should be filled with C20 fine aggregate concrete. Before filling, clean the debris in the gaps and moisten the base layer. After filling, cure for more than 7 days to prevent cracking.
- Waterproofing Treatment: After the installation of the roof prefabricated panels is completed, an additional SBS modified asphalt waterproofing layer with a thickness of ≥4 millimeters should be laid, and additional layers should be added at vulnerable leakage points such as internal and external corners and pipe roots.
4. Load-Bearing and Seismic Limitations
- Load-Bearing Capacity: The designed load-bearing value of a single panel is ≤200 kilograms per square meter, suitable only for light roofs (such as color steel plates and resin tiles). Heavy equipment or materials should not be stacked.
- Seismic Requirements: In areas with a seismic fortification intensity of 7 degrees or above, steel structure reinforcement (such as adding angle steel supports or welding connectors) is required, and the connection between the prefabricated panels and the walls should be firm to prevent detachment during earthquakes.
5. Maintenance and Inspection
Regularly check whether the roof waterproofing layer is aging and whether the joints are cracking. Reapply waterproof coating or replace damaged parts every 5 years. Avoid arbitrarily drilling holes or increasing the load on the roof to prevent damage to structural safety.



